Welcome home to this meticulously cared-for property where every detail has been thoughtfully considered for your ultimate comfort and enjoyment. Located in one of Duncanville’s premier neighborhoods, Swan Ridge Estates, this home features nearly 2300 square feet of luxury living including two living areas, a dining room, a large galley eat-in kitchen, a master suite that includes a large walk-in closet and a luxurious master bath, 2 bedrooms with a Jack and Jill bath and another bedroom located off the kitchen that can be used as an office. Step outside to your personal retreat featuring a heated, saltwater pool with hot tub, ideal for entertaining or unwinding in total privacy. Conveniently located just minutes from Hillside Village, top-rated schools, and Cedar Ridge Preserve, this home provides easy access to shopping, dining, and outdoor recreation. Quick connections to I-20 and Highway 67 make commuting simple while allowing you to enjoy the peaceful surroundings of a well-established neighborhood. Additionally features include plantation shutters, recently replaced roof, gutters and gutter covers (2020), LED lighting, double hung double glazed vinyl windows, outdoor under- eve lighting in front, patio and rear of house, zoned HVAC to maximize energy efficiency and comfort, gas log fireplace, tankless water heater for master bathroom, many custom designed closets with Elfa closet systems, an updated electrical panel and freshly painted interiors. This home truly combines curb appeal, smart upgrades, and luxurious comfort — don’t miss your chance to make it yours! Schedule your showing today.
Sold
Price Unknown
343 Cardinal Creek Dr, Duncanville, TX 75137
4beds
2,243sqft
Single Family Residence
Built in 1979
9,278 Square Feet Lot
$362,800 Zestimate®
$--/sqft
$2,841 Estimated rent
Home value
$362,800
$330,000 - $399,000
$2,841/mo
Zestimate® history
Owner options
List your home for rent
$2,841/mo
Rent Zestimate®
Find your next renter with Zillow Rental Manager. Plus, with online applications, you can quickly screen prospective tenants – for free.
$2,841/mo
Rent Zestimate®
Refinance and save
Refinancing to a lower rate could help reduce your monthly payments and save thousands over the life of the loan.
Explore your selling options
Work with a Zillow partner agent
Leverage their expertise and Zillow's premium Showcase listings to get your home seen by more buyers.
Get startedList with your own agent
Get your home in front of millions of buyers by listing it on Zillow.
Learn how to do itSell it yourself
Take full control of how buyers see your home on Zillow by listing For Sale by Owner (FSBO).
List your homeWhat's special
Gas log fireplaceHot tubLuxury livingDining roomZoned hvacHeated saltwater poolDouble glazed vinyl windows
Zillow last checked:
Listing updated:
Listed by:
Mark Waugh 0822348 718-801-0069,
Keller Williams Realty 972-938-2222
Bought with:
Tony Spratt
C21 Fine Homes Judge Fite
Source: NTREIS,MLS#: 20973308
Facts & features
Interior
Bedrooms & bathrooms
- Bedrooms: 4
- Bathrooms: 4
- Full bathrooms: 2
- 1/2 bathrooms: 2
Primary bedroom
- Features: Closet Cabinetry, En Suite Bathroom, Linen Closet, Sitting Area in Primary, Walk-In Closet(s)
- Level: First
- Dimensions: 15 x 14
Bedroom
- Features: Ceiling Fan(s), En Suite Bathroom
- Level: First
- Dimensions: 11 x 14
Bedroom
- Features: Closet Cabinetry, Ceiling Fan(s), En Suite Bathroom
- Level: First
- Dimensions: 11 x 11
Bedroom
- Features: Ceiling Fan(s)
- Level: First
- Dimensions: 11 x 10
Primary bathroom
- Features: Built-in Features, Dual Sinks, Double Vanity, En Suite Bathroom, Granite Counters, Linen Closet, Sink, Separate Shower
- Level: First
- Dimensions: 13 x 12
Kitchen
- Features: Breakfast Bar, Built-in Features, Eat-in Kitchen, Galley Kitchen, Solid Surface Counters
- Level: First
- Dimensions: 9 x 11
Living room
- Level: First
- Dimensions: 20 x 18
Utility room
- Features: Built-in Features, Utility Room
- Level: First
- Dimensions: 6 x 7
Heating
- Central, Electric, Fireplace(s), Natural Gas, Zoned
Cooling
- Central Air, Ceiling Fan(s), Electric, Multi Units, Zoned
Appliances
- Included: Double Oven, Dishwasher, Electric Cooktop, Electric Oven, Disposal, Microwave, Tankless Water Heater, Vented Exhaust Fan
- Laundry: Washer Hookup, Electric Dryer Hookup, Gas Dryer Hookup, Laundry in Utility Room
Features
- Built-in Features, Chandelier, Decorative/Designer Lighting Fixtures, Double Vanity, Eat-in Kitchen, High Speed Internet, Open Floorplan, Paneling/Wainscoting, Cable TV, Vaulted Ceiling(s), Wired for Data, Walk-In Closet(s), Wired for Sound
- Flooring: Carpet, Ceramic Tile, Linoleum
- Windows: Bay Window(s), Skylight(s), Shutters, Window Coverings
- Has basement: No
- Number of fireplaces: 1
- Fireplace features: Gas, Gas Log, Gas Starter, Living Room, Masonry
Interior area
- Total interior livable area: 2,243 sqft
Property
Parking
- Total spaces: 2
- Parking features: Alley Access, Concrete, Door-Single, Driveway, Enclosed, Garage, Garage Door Opener, Kitchen Level, Lighted, Private, Garage Faces Rear, Secured, Storage
- Attached garage spaces: 2
- Has uncovered spaces: Yes
Features
- Levels: One
- Stories: 1
- Patio & porch: Rear Porch, Front Porch, Patio, Covered
- Exterior features: Gas Grill, Lighting, Outdoor Grill, Private Entrance, Private Yard, Rain Gutters
- Has private pool: Yes
- Pool features: Fenced, Gunite, Heated, In Ground, Outdoor Pool, Pool, Private, Pool/Spa Combo, Salt Water, Waterfall, Water Feature
- Has spa: Yes
- Spa features: Hot Tub
- Fencing: Back Yard,Gate,Privacy,Wood
Lot
- Size: 9,278 Square Feet
- Features: Hardwood Trees, No Backyard Grass, Sprinkler System
Details
- Parcel number: 22137400100020000
- Other equipment: Irrigation Equipment
Construction
Type & style
- Home type: SingleFamily
- Architectural style: Detached
- Property subtype: Single Family Residence
Materials
- Brick
- Foundation: Slab
- Roof: Composition
Condition
- Year built: 1979
Utilities & green energy
- Sewer: Public Sewer
- Water: Public
- Utilities for property: Natural Gas Available, Sewer Available, Separate Meters, Water Available, Cable Available
Community & HOA
Community
- Features: Park, Trails/Paths, Curbs, Sidewalks
- Security: Prewired, Security System Owned, Security System, Fire Alarm
- Subdivision: Swan Ridge Estates
HOA
- Has HOA: No
Location
- Region: Duncanville
Financial & listing details
- Tax assessed value: $334,590
- Annual tax amount: $5,806
- Date on market: 6/18/2025
- Cumulative days on market: 14 days
- Listing terms: Cash,Conventional,FHA,VA Loan
Price history
| Date | Event | Price |
|---|---|---|
| 7/30/2025 | Sold | -- |
Source: NTREIS #20973308 Report a problem | ||
| 7/9/2025 | Pending sale | $365,000$163/sqft |
Source: NTREIS #20973308 Report a problem | ||
| 7/3/2025 | Contingent | $365,000$163/sqft |
Source: NTREIS #20973308 Report a problem | ||
| 6/18/2025 | Listed for sale | $365,000+2.1%$163/sqft |
Source: NTREIS #20973308 Report a problem | ||
| 3/24/2025 | Listing removed | $357,500$159/sqft |
Source: NTREIS #20743480 Report a problem | ||
| 2/27/2025 | Listed for sale | $357,500$159/sqft |
Source: NTREIS #20743480 Report a problem | ||
| 2/23/2025 | Contingent | $357,500$159/sqft |
Source: NTREIS #20743480 Report a problem | ||
| 2/13/2025 | Price change | $357,500-0.7%$159/sqft |
Source: NTREIS #20743480 Report a problem | ||
| 1/22/2025 | Price change | $360,000-2.7%$160/sqft |
Source: NTREIS #20743480 Report a problem | ||
| 11/5/2024 | Listed for sale | $370,000$165/sqft |
Source: NTREIS #20743480 Report a problem | ||
| 10/30/2024 | Contingent | $370,000$165/sqft |
Source: NTREIS #20743480 Report a problem | ||
| 10/2/2024 | Listed for sale | $370,000$165/sqft |
Source: NTREIS #20743480 Report a problem | ||
Public tax history
| Year | Property taxes | Tax assessment |
|---|---|---|
| 2025 | $1,754 -2.6% | $334,590 +29.9% |
| 2024 | $1,801 +4.2% | $257,610 |
| 2023 | $1,728 -42.6% | $257,610 |
| 2022 | $3,008 +2.4% | $257,610 +46.2% |
| 2021 | $2,937 +1.1% | $176,260 |
| 2020 | $2,906 +4.5% | $176,260 +14% |
| 2019 | $2,780 +4.8% | $154,580 |
| 2018 | $2,652 -17.5% | $154,580 +20.6% |
| 2017 | $3,214 +0.1% | $128,140 |
| 2016 | $3,212 +3.5% | $128,140 +5.3% |
| 2015 | $3,104 | $121,650 -0.9% |
| 2014 | $3,104 | $122,800 |
| 2013 | -- | -- |
| 2012 | -- | -- |
| 2011 | -- | -- |
| 2010 | -- | -- |
| 2009 | -- | -- |
| 2008 | -- | -- |
| 2007 | -- | -- |
| 2005 | -- | -- |
| 2004 | -- | -- |
| 2003 | -- | -- |
| 2002 | -- | -- |
| 2001 | -- | -- |
Find assessor info on the county website
Neighborhood: Swan Ridge
Nearby homes
- $343,4003 bd2 ba1.7k sqft339 Cardinal Creek Dr, Duncanville, TX 75137Off Market
- $310,9003 bd2 ba2.3k sqft347 Cardinal Creek Dr, Duncanville, TX 75137Off Market
- $303,8003 bd2 ba2k sqft342 Partridge Run Dr, Duncanville, TX 75137Off Market
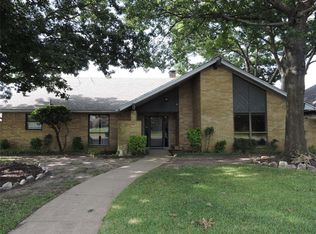
- $344,5003 bd2 ba2.2k sqft335 Cardinal Creek Dr, Duncanville, TX 75137Off Market
- $345,9004 bd2 ba2.2k sqft338 Partridge Run Dr, Duncanville, TX 75137Off Market
- $377,7004 bd4 ba2.8k sqft346 Partridge Run Dr, Duncanville, TX 75137Off Market
- $310,7004 bd2 ba2k sqft342 Cardinal Creek Dr, Duncanville, TX 75137Off Market
- $305,0003 bd2 ba2k sqft346 Cardinal Creek Dr, Duncanville, TX 75137Off Market
Nearby schools
GreatSchools rating
- 2/10H Bob Daniel Sr Intermediate SchoolGrades: 5-6Distance: 0.9 mi
- 2/10William High Byrd Middle SchoolGrades: 7-8Distance: 1.1 mi
- 3/10Duncanville High SchoolGrades: 9-12Distance: 1.7 mi
Schools provided by the listing agent
- Elementary: Smith
- Middle: Byrd
- High: Duncanville
- District: Duncanville ISD
Source: NTREIS. This data may not be complete. We recommend contacting the local school district to confirm school assignments for this home.
Get a cash offer in 3 minutes
Find out how much your home could sell for in as little as 3 minutes with a no-obligation cash offer.
Estimated market value
$362,800
Get a cash offer in 3 minutes
Find out how much your home could sell for in as little as 3 minutes with a no-obligation cash offer.
Estimated market value
$362,800
- Texas
- Dallas County
- Duncanville
- 75137
- Swan Ridge
- 343 Cardinal Creek Dr
Nearby cities
Nearby neighborhoods
Nearby zip codes
Other Duncanville Topics
