Skip main navigation
Sold for $429,500
  • $429,500

    343 Carillon Ln, Macon, GA 31210

    4beds
    2,662sqft
    Single Family Residence, Residential
    Built in 2009
    0.27 Acres Lot
    $424,000 Zestimate®
    $161/sqft
    $2,601 Estimated rent

    Home value

    $424,000

    $314,000 - $577,000

    $2,601/mo

    Zestimate® history
    Loading
    Loading...

    Owner options

    List your home for rent

    $2,601/mo

    Rent Zestimate®

    Find your next renter with Zillow Rental Manager. Plus, with online applications, you can quickly screen prospective tenants – for free.

    Learn more

    $2,601/mo

    Rent Zestimate®

    Refinance and save

    $2,640/mo

    Est. payment

    Refinancing to a lower rate could help reduce your monthly payments and save thousands over the life of the loan.

    See today's rates

    $2,640/mo

    Est. payment

    Explore your selling options

    Work with a Zillow partner agent

    Leverage their expertise and Zillow's premium Showcase listings to get your home seen by more buyers.

    Get started

    List with your own agent

    Get your home in front of millions of buyers by listing it on Zillow.

    Learn how to do it

    Sell it yourself

    Take full control of how buyers see your home on Zillow by listing For Sale by Owner (FSBO).

    List your home

    What's special

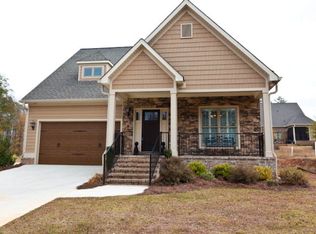
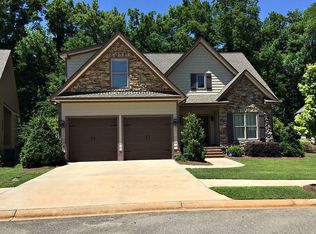
    Stacked stone fireplaceMaster on main levelOutdoor fireplaceThree large bedrooms upstairsPrivate backyardLarge master bathWalk-in closet
    Perfect as perfect can get. Well maintained home with beautiful, private backyard with gathering area, fire pit, fenced with landscaping. The dining area opens to comfortable screened porch with outdoor fireplace. Kitchen is well designed and open to the family room. All appliances remain including the icemaker. Island to prepare from and eat-in bar. Master on main level with convenient office space attached, large master bath and walk-in closet. Three large bedrooms upstairs and two full bathrooms. Large bedroom upstairs could be a second living space or bonus room. Stacked stone fireplace in family room and rear screened in porch.

    Zillow last checked:

    Listing updated:

    Listed by:

    Wanda Flanders 478-361-5459,

    Fickling & Company, Inc.

    Bought with:

    Jason Francis, 422756

    Southern Classic Realtors

    Source: MGMLS,MLS#: 178613MLS Logo

    Facts & features

    Interior

    Bedrooms & bathrooms
    • Bedrooms: 4
    • Bathrooms: 4
    • Full bathrooms: 3
    • 1/2 bathrooms: 1
    Primary bedroom
    • Description: wood
    • Level: First
    Bedroom 2
    • Description: carpet
    • Level: Second
    Bedroom 3
    • Description: carpet
    • Level: Second
    Other
    • Description: carpet
    Dining room
    • Description: wood
    • Level: First
    Family room
    • Description: wood
    • Level: First
    Kitchen
    • Description: wood
    • Level: First
    Laundry
    • Description: wood
    • Level: First
    Office
    • Description: wood
    • Level: First
    Heating
    • Heat Pump
    Cooling
    • Heat Pump
    Appliances
    • Included: Ice Maker, Dishwasher, Disposal, Electric Range, Microwave
    • Laundry: Main Level, Laundry Room
    Features
    • Flooring: Carpet, Ceramic Tile, Hardwood
    • Basement: Crawl Space
    • Number of fireplaces: 2
    • Fireplace features: Gas Log, Great Room
    Interior area
    • Total structure area: 2,662
    • Total interior livable area: 2,662 sqft
    • Finished area above ground: 2,662
    • Finished area below ground: 0

    Property

    Parking
    • Total spaces: 2
    • Parking features: Kitchen Level, Garage Faces Front, Garage Door Opener, Garage, Driveway
    • Garage spaces: 2
    • Has uncovered spaces: Yes
    Features
    • Levels: One and One Half
    • Patio & porch: Patio, Rear Porch, Screened
    • Exterior features: Courtyard, Sprinkler System
    • Fencing: Fenced
    • Waterfront features: None
    Lot
    • Size: 0.27 Acres
    Details
    • Parcel number: K0030483

    Construction

    Type & style
    • Home type: SingleFamily
    • Architectural style: Craftsman,Traditional
    • Property subtype: Single Family Residence, Residential
    Materials
    • Cement Siding, Stone
    • Foundation: Block
    • Roof: Shingle
    Condition
    • Resale
    • New construction: No
    • Year built: 2009

    Utilities & green energy

    • Sewer: Public Sewer
    • Water: Private
    • Utilities for property: Cable Available

    Community & neighborhood

    Security
    • Security features: Security System
    Location
    • Region: Macon
    • Subdivision: Providence

    Other

    Other facts
    • Listing agreement: Exclusive Right To Sell
    • Listing terms: Cash,Conventional,FHA,VA Loan

    Price history

    DateEventPrice
    5/16/2025Sold$429,500-4.5%$161/sqft
    Source: MGMLS #178613 Report a problem
    4/16/2025Pending sale$449,900$169/sqft
    Source: MGMLS #178613 Report a problem
    3/6/2025Listed for sale$449,900+7.4%$169/sqft
    Source: MGMLS #178613 Report a problem
    4/21/2023Listing removed--
    Source: CGMLS #230354 Report a problem
    3/21/2023Pending sale$419,000$157/sqft
    Source: MGMLS #168864 Report a problem
    1/18/2023Listed for sale$419,000+7.5%$157/sqft
    Source: MGMLS #168864 Report a problem
    5/25/2022Sold$389,900$146/sqft
    Source: Public Record Report a problem
    3/29/2022Pending sale$389,900$146/sqft
    Source: CGMLS #221772 Report a problem
    3/29/2022Listed for sale$389,900$146/sqft
    Source: CGMLS #221772 Report a problem
    3/29/2022Pending sale$389,900$146/sqft
    Source: MGMLS #164823 Report a problem
    3/29/2022Listed for sale$389,900+36.8%$146/sqft
    Source: MGMLS #164823 Report a problem
    5/4/2015Sold$285,000-5%$107/sqft
    Source: Public Record Report a problem
    4/2/2015Pending sale$300,000$113/sqft
    Source: RE/MAX CUTTING EDGE REALTY #07376617 Report a problem
    3/28/2015Price change$300,000-1.6%$113/sqft
    Source: RE/MAX Cutting Edge Realty #7376617 Report a problem
    11/21/2014Listed for sale$305,000+1.7%$115/sqft
    Source: RE/MAX Cutting Edge Realty #7376617 Report a problem
    3/22/2012Sold$300,000$113/sqft
    Source: Public Record Report a problem

    Public tax history

    YearProperty taxesTax assessment
    2025$3,616 -1.3%$156,101
    2024$3,664 +0.1%$156,101 +8.3%
    2023$3,660 -23.6%$144,092 -0.9%
    2022$4,792 +9.4%$145,420 +18.9%
    2021$4,380 +3.4%$122,273 +5.3%
    2020$4,234 -0.8%$116,064 -0.4%
    2019$4,269 +4%$116,520
    2018$4,103 -39.2%$116,520 +2.3%
    2017$6,746 +12.2%$113,934
    2016$6,010 +8.3%$113,934 +15.1%
    2015$5,549 +65.9%$99,006 -3.3%
    2014$3,346 $102,333
    2013-- --
    2012-- --
    2011-- --
    2010-- --
    2009$652 -16.1%$57,500 +1.4%
    2008$777 -2.9%$56,700
    2007$800 $56,700

    Find assessor info on the county website

    Neighborhood: 31210

    Nearby schools

    GreatSchools rating
    Schools provided by the listing agent
    • Elementary: Springdale
    • Middle: Howard
    • High: Howard

    Source: MGMLS. This data may not be complete. We recommend contacting the local school district to confirm school assignments for this home.

    Get a cash offer in 3 minutes
    Find out how much your home could sell for in as little as 3 minutes with a no-obligation cash offer.
    Estimated market value
    $424,000
    Get a cash offer in 3 minutes
    Find out how much your home could sell for in as little as 3 minutes with a no-obligation cash offer.
    Estimated market value
    $424,000