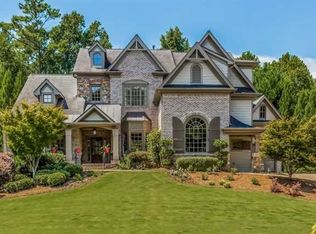
Absolutely stunning home in the highly sought-after gated neighborhood of Sentinel Ferry! This gorgeous residence offers an array of luxurious features and is designed for comfort and style. As you step into this remarkable home, you'll be greeted by high 10'+ ceilings throughout, plantation shutters, and beautiful hardwood floors that add a touch of elegance. The main level boasts a bedroom with a full bath, providing convenience and flexibility for your living arrangements. The grand two-story entry foyer sets the tone for the exquisite interior, leading you to the fireside living room/study adorned with built-ins, wainscoting, and a coffered ceiling. The banquet-sized dining room features wainscoting and a tray ceiling, and a convenient butler's pantry, creating a perfect setting for formal gatherings. The heart of the home is the stunning two-story great room, illuminated by a wall of windows that fill the space with natural light. Enjoy cozy evenings by the fireplace, surrounded by built-ins, and take advantage of the convenience of rear stairs. The adjacent chef's dream kitchen is a culinary masterpiece with white cabinetry, a large center island with a breakfast bar, leathered granite countertops, and a glass backsplash. Stainless steel appliances, including a gas cooktop, double oven, and warming drawer, make this kitchen a delight for any home chef. A large walk-in pantry and a breakfast room that opens to the family room complete this fabulous space. Step out to the screened porch and admire the view of the private backyard - a perfect retreat for relaxation. Additionally, this home features a three-car garage with a charging station, providing both convenience and eco-friendly living. Two half baths on the main level add to the functionality and ease of entertaining guests. Moving to the upper level, you'll find a large bonus room and an entertainment area, providing additional space for leisure. The oversized owner's suite is a true sanctuary, featuring a double-sided fireplace between the bedroom and sitting room. The luxury private bath offers double vanities, a jetted tub, and a separate shower. The immense walk-in closet with a closet system provides ample storage space. Three additional spacious ensuite secondary bedrooms, each with a walk-in closet, ensure that everyone has their own private haven. The full finished daylight terrace level is an entertainer's dream, with walk-out access to a patio. Discover a media room, game room, office, gym, and a full bar with a beverage refrigerator in the entertainment area. A craft room or potential bedroom adds versatility to this amazing space. This home is located in a swim tennis neighborhood, offering fantastic amenities for an active lifestyle. Enjoy the convenience of being close to private and public schools, dining, shopping, the Chattahoochee River, and Dunwoody Country Club and Golf Course. With easy access to interstates, this property combines luxury living with a prime location. Don't miss the opportunity to make this dream home yours! Hard coat stucco. Welcome Home!
Closed
Zillow last checked:
Listing updated:
Bought with:
Rachel Provow, 376683
HOME Luxury Real Estate
Source: GAMLS,MLS#: 10245389
Price history
| Date | Event | Price |
|---|---|---|
| 5/8/2024 | Sold | $1,495,000-3.5%$145/sqft |
Source:  GAMLS #10245389 Report a problem GAMLS #10245389 Report a problem | ||
| 4/4/2024 | Pending sale | $1,550,000$150/sqft |
Source: GAMLS #10245389 Report a problem | ||
| 3/18/2024 | Listed for sale | $1,550,000$150/sqft |
Source: GAMLS #10245389 Report a problem | ||
| 3/13/2024 | Pending sale | $1,550,000$150/sqft |
Source: GAMLS #10245389 Report a problem | ||
| 3/6/2024 | Price change | $1,550,000-2.8%$150/sqft |
Source: GAMLS #10245389 Report a problem | ||
| 2/6/2024 | Price change | $1,595,000-4.8%$155/sqft |
Source: GAMLS #10245389 Report a problem | ||
| 1/25/2024 | Listed for sale | $1,675,000+95.4%$163/sqft |
Source: GAMLS #10245389 Report a problem | ||
| 7/1/2014 | Sold | $857,000-4.7%$83/sqft |
Source:  FMLS GA #5202127 Report a problem FMLS GA #5202127 Report a problem | ||
| 5/29/2014 | Pending sale | $899,500$87/sqft |
Source: Beacham & Company, REALTORS #5202127 Report a problem | ||
| 5/8/2014 | Price change | $899,500-2.8%$87/sqft |
Source: Beacham & Company, REALTORS #5202127 Report a problem | ||
| 4/15/2014 | Price change | $925,000-4.5%$90/sqft |
Source: Beacham & Company, REALTORS #5202127 Report a problem | ||
| 3/21/2014 | Price change | $969,000-2.6%$94/sqft |
Source: Beacham & Company, REALTORS #5202127 Report a problem | ||
| 3/4/2014 | Listed for sale | $995,000$97/sqft |
Source: Beacham & Company, REALTORS #5202127 Report a problem | ||
| 2/6/2014 | Pending sale | $995,000$97/sqft |
Source: Beacham & Company, REALTORS #5202127 Report a problem | ||
| 1/14/2014 | Price change | $995,000-5.2%$97/sqft |
Source: Beacham & Company, REALTORS #5202127 Report a problem | ||
| 10/22/2013 | Price change | $1,049,900-5.8%$102/sqft |
Source: Beacham & Company, REALTORS #5202127 Report a problem | ||
| 9/28/2013 | Listed for sale | $1,114,500+668.6%$108/sqft |
Source: Beacham & Company, REALTORS #5202127 Report a problem | ||
| 9/29/1999 | Sold | $145,000$14/sqft |
Source: Public Record Report a problem | ||
Nearby homes
- $1,323,8006 bd6 ba6.6k sqft353 Caruso Ct, Sandy Springs, GA 30350Off Market
- $1,036,100-- bd-- ba-- sqft8201 Nesbit Ferry Rd, Sandy Springs, GA 30350Off Market
- $6,200-- bd-- ba-- sqft8201 Nesbit Ferry Rd, Dunwoody, GA 30350Off Market
- $1,433,1005 bd7 ba7.1k sqft363 Caruso Ct, Sandy Springs, GA 30350Off Market
Get a cash offer in 3 minutes
Find out how much your home could sell for in as little as 3 minutes with a no-obligation cash offer.
Estimated market value
$1,723,700
