Skip main navigation
Active
  • $324,900

    343 Carver Connection Lot 36, Lebanon, TN 37087

    3beds
    1,557sqft
    : 
    Loading
    Get pre-qualified
    Townhouse, Residential, Condominium
    Built in 2026
    -- sqft lot
    $-- Zestimate®
    $209/sqft
    $170/mo HOA

    What's special

    Spacious great roomOpen planRear patio for grillingGorgeous exteriorsDesignated dining area
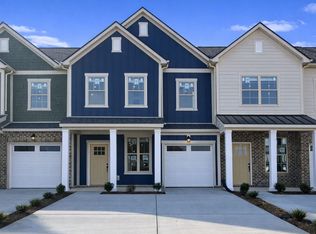
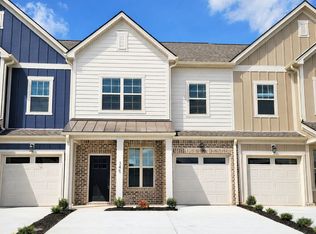
    Our CHAPMAN Plan - Now with DOUBLE the Parking! Primary Bedroom & Laundry Are Both on the Main Level. This Open Plan Also Offers a Spacious Great Room & Thoughtfully Designed Kitchen With Pantry & Designated Dining Area. Upstairs are 2 Large Bedrooms, Full Bath, a Loft & Storage Area. There’s a Covered Front Porch for Relaxing, Rear Patio for Grilling & a 1-Car Garage!! CARVER STATION is a Unique, “Smaller” Townhome Community than most. Experience Less Traffic, Quiet Enjoyment, Gorgeous Exteriors, Quality Construction & Finishes Like NO other - Just a Few of the Many Reasons You’ll Love Living Here! We Love Our Realtor Partners! Buyers, We Love You Too And Are Offering $3,000 Including Title For You To Use Towards Any Of The Following When Using Preferred Lender & Title Company: Interest Rate Buy Down, Closing Costs, Washer/Dryer & Refrigerator Appliance Package, or Pre-paid HOA Dues. Additionally, 1% of Loan Amount Toward Closing Costs Paid By Lender If Using Preferred Lender. HURRY...We Have Beautiful Move-In-Ready Homes, AVAILABLE NOW!!! *Interior Photos are of a Previously Built Chapman Floor Plan, Finishes Will Be the Same, But Selections May Vary*
    33 days
    |
    95
    |
    2
    |

    Zillow last checked:

    Listing updated:

    Listed by:

    Peyton Bell 615-967-4265,

    Benchmark Realty, LLC 615-288-8292,

    Hal Bone 615-218-9923,

    Cumberland Real Estate LLC

    Source: RealTracs MLS as distributed by MLS GRID,MLS#: 3231671MLS Logo

    Loading...

      Facts & features

      Interior

      Bedrooms & bathrooms
      • Bedrooms: 3
      • Bathrooms: 3
      • Full bathrooms: 2
      • 1/2 bathrooms: 1
      • Main level bedrooms: 1
      Bedroom 1
      • Features: Full Bath
      • Level: Full Bath
      • Area: 169 Square Feet
      • Dimensions: 13x13
      Bedroom 2
      • Area: 132 Square Feet
      • Dimensions: 12x11
      Bedroom 3
      • Area: 132 Square Feet
      • Dimensions: 12x11
      Primary bathroom
      • Features: Double Vanity
      • Level: Double Vanity
      Dining room
      • Features: Formal
      • Level: Formal
      • Area: 120 Square Feet
      • Dimensions: 12x10
      Kitchen
      • Features: Pantry
      • Level: Pantry
      • Area: 170 Square Feet
      • Dimensions: 17x10
      Living room
      • Features: Great Room
      • Level: Great Room
      • Area: 234 Square Feet
      • Dimensions: 18x13
      Other
      • Features: Utility Room
      • Level: Utility Room
      • Area: 54 Square Feet
      • Dimensions: 9x6
      Recreation room
      • Features: Second Floor
      • Level: Second Floor
      • Area: 169 Square Feet
      • Dimensions: 13x13
      Heating
      • Central, Electric
      Cooling
      • Central Air, Electric
      Appliances
      • Included: Electric Oven, Electric Range, Dishwasher, Disposal, Microwave, Refrigerator
      • Laundry: Electric Dryer Hookup, Washer Hookup
      Features
      • Ceiling Fan(s), Extra Closets, Walk-In Closet(s), High Speed Internet
      • Flooring: Carpet, Laminate, Tile
      • Basement: None
      • Common walls with other units/homes: 2+ Common Walls
      Interior area
      • Total structure area: 1,557
      • Total interior livable area: 1,557 sqft
      • Finished area above ground: 1,557

      Property

      Parking
      • Total spaces: 5
      • Parking features: Garage Door Opener, Garage Faces Front, Driveway
      • Attached garage spaces: 1
      • Uncovered spaces: 4
      Features
      • Levels: Two
      • Stories: 2
      • Patio & porch: Porch, Covered, Patio
      Lot
      • Features: Level
      • Topography: Level
      Details
      • Parcel number: 057 06200 000
      • Special conditions: Standard,Owner Agent
      • Other equipment: Irrigation System

      Construction

      Type & style
      • Home type: Townhouse
      • Property subtype: Townhouse, Residential, Condominium
      • Attached to another structure: Yes
      Materials
      • Fiber Cement, Brick
      • Roof: Shingle
      Condition
      • New construction: Yes
      • Year built: 2026

      Utilities & green energy

      • Sewer: Public Sewer
      • Water: Public
      • Utilities for property: Electricity Available, Water Available, Underground Utilities

      Community & HOA

      Community
      • Security: Carbon Monoxide Detector(s), Smoke Detector(s)
      • Subdivision: Carver Station Building 6
      HOA
      • Has HOA: Yes
      • Amenities included: Sidewalks, Underground Utilities
      • Services included: Maintenance Structure, Maintenance Grounds, Insurance
      • HOA fee: $170 monthly
      • Second HOA fee: $300 one time
      Location
      • Region: Lebanon

      Financial & listing details

      • Price per square foot: $209/sqft
      • Annual tax amount: $1,800
      • Date on market: 6/6/2026
      • Date available: 03/20/2026
      • Electric utility on property: Yes

        Estimated market value

        Not available

        Estimated sales range

        Not available

        Not available

        Price history

        DateEventPrice
        6/6/2026Listed for sale$324,900$209/sqft
        Source: RealTracs MLS as distributed by MLS GRID #3231671 Report a problem
        6/1/2026Listing removed$324,900$209/sqft
        Source: RealTracs MLS as distributed by MLS GRID #3168854 Report a problem
        4/6/2026Listed for sale$324,900$209/sqft
        Source: RealTracs MLS as distributed by MLS GRID #3168854 Report a problem
        4/1/2026Listing removed$324,900$209/sqft
        Source: RealTracs MLS as distributed by MLS GRID #3071924 Report a problem
        1/3/2026Listed for sale$324,900$209/sqft
        Source: RealTracs MLS as distributed by MLS GRID #3071924 Report a problem

        Public tax history

        Tax history is unavailable.

        Monthly payment

        Est. payment

        Payment breakdown

        Explore the cost of this home by adjusting the details. Changes won't be saved.
        All calculations are estimates and provided by Zillow, Inc. for informational purposes only. Actual amounts may vary.
        HOA fees may include property taxes on listings classified as Co-Ops. Contact the listing agent and/or owner for fee details.
        Mortgage interest rates are dependent on a number of factors, including credit score, down payment, and repayment length. Interest rate data provided by Zillow Group Marketplace, Inc. as of 1/1/1970 from various mortgage lenders with which we have lead or other similar arrangements; the Estimated Payment is an average of those rates.
        See how much you could borrow to make a competitive offer.

        Climate risks

        Neighborhood: 37087

        Getting around

        30 / 100
        Car-Dependent
        40 / 100
        Somewhat Bikeable

        Nearby schools

        GreatSchools rating
        Schools provided by the listing agent
        • Elementary: Jones Brummett Elementary School
        • Middle: Walter J. Baird Middle School
        • High: Lebanon High School

        Source: RealTracs MLS as distributed by MLS GRID. This data may not be complete. We recommend contacting the local school district to confirm school assignments for this home.

        A local agent can set up tours, give advice and negotiate with sellers.

        A local lender can help you make sure your offer is ready when you are.

        Browse local experts

        Similar homes

        Skip to the end of the carouselSkip to the beginning of the carousel