Skip main navigation
Closed
Street View
  • $360,100

    343 Cascade Drive, Kingston, NY 12401

    3beds
    1,812sqft
    Single Family Residence
    Built in 1990
    0.31 Acres Lot
    $409,200 Zestimate®
    $199/sqft
    $3,537 Estimated rent

    Home value

    $409,200

    $389,000 - $430,000

    $3,537/mo

    Zestimate® history
    Loading
    Loading...

    Owner options

    List your home for rent

    $3,537/mo

    Rent Zestimate®

    Find your next renter with Zillow Rental Manager. Plus, with online applications, you can quickly screen prospective tenants – for free.

    Learn more

    $3,537/mo

    Rent Zestimate®

    Refinance and save

    $2,389/mo

    Est. payment

    Refinancing to a lower rate could help reduce your monthly payments and save thousands over the life of the loan.

    See today's rates

    $2,389/mo

    Est. payment

    Explore your selling options

    Work with a Zillow partner agent

    Leverage their expertise and Zillow's premium Showcase listings to get your home seen by more buyers.

    Get started

    List with your own agent

    Get your home in front of millions of buyers by listing it on Zillow.

    Learn how to do it

    Sell it yourself

    Take full control of how buyers see your home on Zillow by listing For Sale by Owner (FSBO).

    List your home

    What's special

    Tons of lightGreat bathroomOpen living dining areaUptown kingstonExpansive lawn
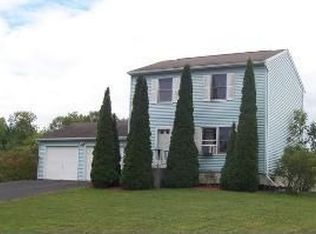
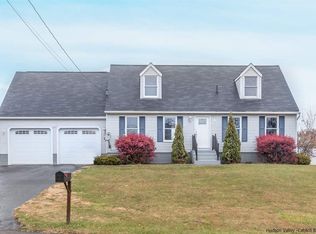
    This is your corner of the world. Tucked away in the Whittier neighborhood with an expansive lawn is an adorable 3 Bed / 2.5 Bath with a deck overlooking the yard, and an oversized 2 car garage. There is a breakfast bar in the kitchen, and an open living dining area with tons of light and warm wood floors. Entertain on the deck just off the kitchen and dining area. Or barbecue on the patio while enjoying a football game downstairs. There's a full bath in the hall, and 3 lovely bedrooms. The main bedroom is ensuite. The owner is currently using upstairs as 2 bedrooms yet it could easily be restored to 3. Downstairs makes live easy. Come in from the garage to a downstairs den/family room. Or use it as another bedroom. There's a great bathroom downstairs and a full wall of handmade, built-in, shelving and storage space/desk space/secret nooks. If you have dogs the lawn is fully fenced and ready to go and the neighborhood is ready to accommodate. Close to Kingston/Rhinecliff bridge, Saugerties and uptown Kingston. A pleasure to show and see.

    Zillow last checked:

    Listing updated:

    Listed by:

    Spencer Cornelis,

    BHHS HUDSON VALLEY PROP-WDST

    Bought with:

    Sara Nelson, 10401299325

    Keller Williams Realty HV Nort

    Source: HVCRMLS,MLS#: 20232832MLS Logo

    Facts & features

    Interior

    Bedrooms & bathrooms
    • Bedrooms: 3
    • Bathrooms: 3
    • Full bathrooms: 2
    • 1/2 bathrooms: 1
    Basement
    • Level: Basement
    Dining room
    • Level: First
    • Area: 120
    • Dimensions: 12 x 10
    Family room
    • Area: 288
    • Dimensions: 24 x 12
    Kitchen
    • Level: First
    • Area: 120
    • Dimensions: 10 x 12
    Living room
    • Level: First
    • Area: 252
    • Dimensions: 21 x 12
    Utility room
    • Area: 80
    • Dimensions: 10 x 8
    Heating
    • Baseboard, Natural Gas
    Appliances
    • Included: Washer, Range Hood, Range, Oven, Dryer, Dishwasher
    Features
    • Breakfast Bar, Eat-in Kitchen, High Speed Internet, Kitchen Island
    • Flooring: Carpet, Ceramic Tile, Hardwood
    • Basement: Finished
    • Has fireplace: Yes
    • Fireplace features: Basement, Gas
    Interior area
    • Total structure area: 1,812
    • Total interior livable area: 1,812 sqft

    Property

    Parking
    • Total spaces: 2
    • Parking features: Other, Underground, Driveway
    • Garage spaces: 2
    • Has uncovered spaces: Yes
    Features
    • Patio & porch: Deck, Patio
    Lot
    • Size: 0.31 Acres
    • Dimensions: 95.5 x 138.3
    • Features: Corner Lot, Level
    Details
    • Additional structures: Shed(s)
    • Parcel number: 5154003968312
    • Zoning: R- 1

    Construction

    Type & style
    • Home type: SingleFamily
    • Architectural style: Raised Ranch
    • Property subtype: Single Family Residence
    Materials
    • Frame
    • Roof: Asphalt,Shingle
    Condition
    • Year built: 1990

    Utilities & green energy

    • Sewer: Public Sewer
    • Water: Public

    Community & neighborhood

    Location
    • Region: Ulster

    Other

    Other facts
    • Road surface type: Asphalt

    Price history

    DateEventPrice
    12/4/2023Sold$360,100+20.4%$199/sqft
    Source: HVCRMLS #20232832 Report a problem
    11/1/2023Contingent$299,000$165/sqft
    Source: HVCRMLS #20232832 Report a problem
    10/4/2023Pending sale$299,000$165/sqft
    Source: HVCRMLS #20232832 Report a problem
    9/27/2023Listed for sale$299,000$165/sqft
    Source: HVCRMLS #20232832 Report a problem

    Public tax history

    YearProperty taxesTax assessment
    2025-- $130,250
    2024-- $130,250
    2023-- $130,250
    2022-- $130,250
    2021-- $130,250
    2020-- $130,250
    2019-- $130,250
    2018-- $130,250
    2017$4,803 $130,250 +0.2%
    2016-- $130,000
    2015-- $130,000
    2014-- $130,000
    2013-- $130,000
    2011-- $130,000
    2010-- $130,000
    2009-- $130,000
    2008-- $130,000
    2007-- $130,000
    2006-- $130,000
    2005-- $130,000
    2004-- $130,000
    2003-- $130,000 +25%
    2002-- $104,000
    2001-- $104,000 +5.1%
    2000-- $99,000

    Find assessor info on the county website

    Neighborhood: 12401

    Nearby schools

    GreatSchools rating
    Get a cash offer in 3 minutes
    Find out how much your home could sell for in as little as 3 minutes with a no-obligation cash offer.
    Estimated market value
    $409,200
    Get a cash offer in 3 minutes
    Find out how much your home could sell for in as little as 3 minutes with a no-obligation cash offer.
    Estimated market value
    $409,200