Welcome home! This charming 4 bed, 2 bath, split-level home is nestled in the heart of Madison's hilltop. New, modern updates throughout make it completely turn-key & move-in ready. Since 2022, updates include new flooring and paint throughout, updated kitchen with new cabinets, countertops, and SS appliances, newly remodeled bathrooms, and a brand new HVAC system less than a year old. Excellent location in the Highland Heights neighborhood, close to Madison schools, the brand new Shoppes at Sunrise Crossing, Sunrise Golf Course, and just a short drive to Historic Downtown Madison. See it while you can!
Sold for $245,000
$245,000
343 Cedarwood Drive, Madison, IN 47250
4beds
1,998sqft
Single Family Residence
Built in 1975
10,018 Square Feet Lot
$280,300 Zestimate®
$123/sqft
$2,194 Estimated rent
Home value
$280,300
$266,000 - $294,000
$2,194/mo
Zestimate® history
Owner options
List your home for rent
$2,194/mo
Rent Zestimate®
Find your next renter with Zillow Rental Manager. Plus, with online applications, you can quickly screen prospective tenants – for free.
$2,194/mo
Rent Zestimate®
Refinance and save
$1,546/mo
Est. payment
Refinancing to a lower rate could help reduce your monthly payments and save thousands over the life of the loan.
$1,546/mo
Est. payment
Explore your selling options
Work with a Zillow partner agent
Leverage their expertise and Zillow's premium Showcase listings to get your home seen by more buyers.
Get startedList with your own agent
Get your home in front of millions of buyers by listing it on Zillow.
Learn how to do itSell it yourself
Take full control of how buyers see your home on Zillow by listing For Sale by Owner (FSBO).
List your homeWhat's special
Sunrise golf courseSplit - level homeCompletely turn - keyClose to madison schoolsSunrise crossingUpdated kitchenNewly remodeled bathrooms
Zillow last checked:
Listing updated:
Listed by:
Kelsey Shaw,
F.C. Tucker/Scott Lynch Group
Bought with:
Tony Bilz, RB14029672
F.C. Tucker/Scott Lynch Group
Source: SIRA,MLS#: 202405854 Originating MLS: Southern Indiana REALTORS Association
Originating MLS: Southern Indiana REALTORS AssociationFacts & features
Interior
Bedrooms & bathrooms
- Bedrooms: 4
- Bathrooms: 2
- Full bathrooms: 2
Rooms
- Room types: Family Room
Primary bedroom
- Description: Flooring: Laminate
- Level: Lower
- Dimensions: 13.3 x 13.5
Bedroom
- Description: Flooring: Carpet
- Level: First
- Dimensions: 11.11 x 12.1
Bedroom
- Description: Flooring: Carpet
- Level: First
- Dimensions: 9 x 9.2
Bedroom
- Description: Flooring: Carpet
- Level: First
- Dimensions: 9 x 10.3
Dining room
- Description: Flooring: Laminate
- Level: First
- Dimensions: 8.9 x 11.2
Family room
- Description: Flooring: Laminate
- Level: Lower
- Dimensions: 17 x 24
Kitchen
- Description: Flooring: Laminate
- Level: First
- Dimensions: 9.9 x 11.2
Living room
- Description: Flooring: Laminate
- Level: First
- Dimensions: 11.3 x 14.7
Other
- Description: Laundry Room,Flooring: Tile
- Level: Lower
- Dimensions: 7.6 x 8.7
Heating
- Forced Air
Cooling
- Central Air
Appliances
- Included: Dryer, Dishwasher, Disposal, Microwave, Oven, Range, Refrigerator, Washer
- Laundry: In Basement, Laundry Room
Features
- Ceramic Bath, Separate/Formal Dining Room, Mud Room, Utility Room
- Windows: Thermal Windows
- Basement: Full,Finished
- Has fireplace: No
Interior area
- Total structure area: 1,998
- Total interior livable area: 1,998 sqft
- Finished area above ground: 999
- Finished area below ground: 999
Property
Parking
- Total spaces: 2
- Parking features: Attached, Garage
- Attached garage spaces: 2
- Has uncovered spaces: Yes
- Details: Off Street
Features
- Levels: Two
- Stories: 2
- Patio & porch: Covered, Porch
- Exterior features: Fence, Paved Driveway, Porch
- Fencing: Yard Fenced
- Frontage length: 75
Lot
- Size: 10,018 Square Feet
- Dimensions: 75 x 135
Details
- Parcel number: 390822442051000007
- Zoning: Residential
- Zoning description: Residential
Construction
Type & style
- Home type: SingleFamily
- Architectural style: Bi-Level
- Property subtype: Single Family Residence
Materials
- Brick, Frame
- Foundation: Block
- Roof: Shingle
Condition
- Resale
- New construction: No
- Year built: 1975
Utilities & green energy
- Sewer: Public Sewer
- Water: Connected, Public
Community & HOA
Community
- Features: Sidewalks
- Subdivision: Highland Heights
HOA
- Has HOA: No
Location
- Region: Madison
Financial & listing details
- Price per square foot: $123/sqft
- Tax assessed value: $196,100
- Annual tax amount: $2,814
- Date on market: 2/13/2024
- Cumulative days on market: 36 days
- Listing terms: Cash,Conventional,FHA,USDA Loan,VA Loan
- Road surface type: Paved
Price history
| Date | Event | Price |
|---|---|---|
| 3/20/2024 | Sold | $245,000-2%$123/sqft |
Source:  SIRA #202405854 Report a problem SIRA #202405854 Report a problem | ||
| 2/23/2024 | Pending sale | $249,900$125/sqft |
Source: SIRA #202405854 Report a problem | ||
| 2/13/2024 | Listed for sale | $249,900+20.1%$125/sqft |
Source: SIRA #202405854 Report a problem | ||
| 12/15/2022 | Sold | $208,000-9.2%$104/sqft |
Source: SIRA #2022012323 Report a problem | ||
| 11/25/2022 | Pending sale | $229,000+6.5%$115/sqft |
Source: Owner Report a problem | ||
| 10/28/2022 | Price change | $215,000-6.1%$108/sqft |
Source: SIRA #2022012323 Report a problem | ||
| 9/28/2022 | Price change | $229,000-4.2%$115/sqft |
Source: SIRA #2022012323 Report a problem | ||
| 8/2/2022 | Listed for sale | $239,000$120/sqft |
Source: Owner Report a problem | ||
Public tax history
| Year | Property taxes | Tax assessment |
|---|---|---|
| 2025 | $1,863 +10.7% | $196,100 +5.3% |
| 2024 | $1,683 +10.7% | $186,300 +10.7% |
| 2023 | $1,521 -45.9% | $168,300 +10.7% |
| 2022 | $2,814 +107.5% | $152,100 +8.1% |
| 2021 | $1,356 +8.6% | $140,700 +3.8% |
| 2020 | $1,249 | $135,600 +8.6% |
| 2019 | $1,249 +1.6% | $124,900 |
| 2018 | $1,229 | $124,900 +1.6% |
| 2017 | $1,229 +2.8% | $122,900 |
| 2016 | $1,196 +2% | $122,900 +3.4% |
| 2014 | $1,172 -5% | $118,900 -3.6% |
| 2013 | $1,234 | $123,400 |
| 2012 | $1,234 +5.3% | $123,400 +0.7% |
| 2011 | $1,171 -4.4% | $122,500 |
| 2010 | $1,225 +6.9% | $122,500 |
| 2009 | $1,146 +7.2% | $122,500 -0.6% |
| 2007 | $1,069 -35.2% | $123,300 +0.2% |
| 2006 | $1,650 | $123,100 +33.4% |
| 2005 | -- | $92,300 |
Find assessor info on the county website
Neighborhood: 47250
Nearby homes
- $195,8002 bd2 ba1.7k sqft348 Cedarwood Dr, Madison, IN 47250Off Market
- $178,4003 bd1 ba1k sqft349 Cedarwood Dr, Madison, IN 47250Off Market
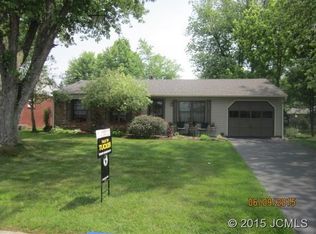
- $193,5003 bd1 ba1k sqft405 Cedarwood Dr, Madison, IN 47250Off Market
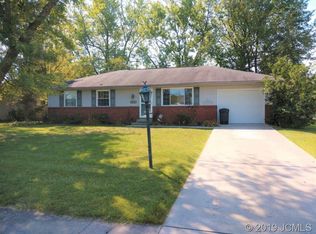
- $221,9003 bd2 ba1.5k sqft404 Cedarwood Dr, Madison, IN 47250Off Market

- $179,8003 bd1 ba1k sqft342 Cedarwood Dr, Madison, IN 47250Off Market
- $225,0003 bd2 ba1.2k sqft421 Cedarwood Dr, Madison, IN 47250Sold
- $176,9003 bd1 ba1k sqft412 Cedarwood Dr, Madison, IN 47250Off Market
- $247,9004 bd2 ba1.5k sqft341 Cedarwood Dr, Madison, IN 47250Off Market
Nearby schools
GreatSchools rating
- 5/10Anderson Elementary SchoolGrades: PK-4Distance: 0.3 mi
- 6/10Madison Consolidated Jr High SchoolGrades: 5-8Distance: 0.6 mi
- 6/10Madison Consolidated High SchoolGrades: 9-12Distance: 0.4 mi


Get pre-qualified for a loan
At Zillow Home Loans, we can pre-qualify you in as little as 5 minutes with no impact to your credit score.An equal housing lender. NMLS #10287.
- Indiana
- Jefferson County
- Madison
- 47250
- 343 Cedarwood Drive
Nearby cities
Nearby zip codes
Other Madison Topics
