Skip main navigation
Closed
  • Listed by: KW Vermont • Connor Johnson
    Bought with: Coldwell Banker Hickok and Boardman
    $900,000

    343 Chloe Circle, Williston, VT 05495

    4beds
    2,525sqft
    Single Family Residence
    Built in 2022
    0.4 Acres Lot
    $900,000 Zestimate®
    $356/sqft
    $4,410 Estimated rent

    Home value

    $900,000

    $855,000 - $945,000

    $4,410/mo

    Zestimate® history
    Loading
    Loading...

    Owner options

    List your home for rent

    $4,410/mo

    Rent Zestimate®

    Find your next renter with Zillow Rental Manager. Plus, with online applications, you can quickly screen prospective tenants – for free.

    Learn more

    $4,410/mo

    Rent Zestimate®

    Refinance and save

    $5,935/mo

    Est. payment

    Refinancing to a lower rate could help reduce your monthly payments and save thousands over the life of the loan.

    See today's rates

    $5,935/mo

    Est. payment

    Explore your selling options

    Work with a Zillow partner agent

    Leverage their expertise and Zillow's premium Showcase listings to get your home seen by more buyers.

    Get started

    List with your own agent

    Get your home in front of millions of buyers by listing it on Zillow.

    Learn how to do it

    Sell it yourself

    Take full control of how buyers see your home on Zillow by listing For Sale by Owner (FSBO).

    List your home

    What's special

    Thoughtful craftsmanshipModern designAmple prep spaceLuxury-vinyl-plank flooring throughoutOpen concept main levelClassic vt luxuryCustom backsplash
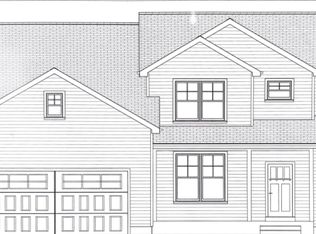
    And just like that, the home you've been searching for is here! Welcome to 343 Chloe Circle, an incredibly rare resale opportunity coming to the open market for the first time. Nestled on an exterior lot in the coveted Northridge Subdivision, this 2022 build offers an elevated blend of modern design, thoughtful craftsmanship & classic VT luxury, all mixed w/ the benefits of being just a few years old! As you enter from your 3 car garage, you'll be greeted by the mudroom of your dreams prior to continuing into the open concept main level, filled w/ natural light & showcasing luxury-vinyl-plank flooring throughout. The kitchen is designed for both form & function, featuring generous cabinetry, ample prep space & a large center island anchoring the room & making entertaining effortless, all while showcasing a gorgeous quartz countertop. Between the countertop's waterfall edge, to the upgraded SS appliance package + hood vent, to the custom backsplash, there's nothing left to be desired for the chef of the home. 9' ceilings extend throughout the entirety of the 1st level & helps accentuate the gas fireplace as the focal point of the main living area. As you head upstairs, you'll be greeted by 3 generously-sized secondary bedrooms, a full bath, the highly desirable 2nd floor laundry & most importantly, a primary suite that has it all! From the large walk-in closet, to the ensuite w/ tiled shower, free standing soaking tub & double vanity, and even its own private roof deck perfect for catching the beautiful VT sunsets, it's a space you'll never want to leave! Completing the interior is a partially finished basement, serving as functional yet fun bonus space. Situated on one of the rare Northridge lots bordering protected woodlands, the privacy & serenity you feel in the backyard is here to stay. Added perks of neighborhood pool, walking trails, and Williston bike path! Call today to capitalize on this golden opportunity in Williston's most desirable neighborhood!

    Zillow last checked:

    Listing updated:

    Listed by:

    Connor Johnson,

    KW Vermont Phone:802-391-4224

    Bought with:

    Cindy Adair

    Coldwell Banker Hickok and Boardman

    Source: PrimeMLS,MLS#: 5075806MLS Logo

    Facts & features

    Interior

    Bedrooms & bathrooms
    • Bedrooms: 4
    • Bathrooms: 3
    • Full bathrooms: 2
    • 1/2 bathrooms: 1
    Heating
    • Natural Gas, Forced Air, Hot Air
    Cooling
    • Central Air
    Appliances
    • Included: Dishwasher, Dryer, Range Hood, Freezer, Microwave, Gas Range, Refrigerator, Washer, Gas Stove, Water Heater
    • Laundry: 2nd Floor Laundry
    Features
    • Natural Light, Walk-In Closet(s)
    • Flooring: Tile, Vinyl Plank
    • Windows: Blinds, Window Treatments, Screens, Double Pane Windows
    • Basement: Unfinished,Interior Entry
    • Has fireplace: Yes
    • Fireplace features: Gas
    Interior area
    • Total structure area: 3,085
    • Total interior livable area: 2,525 sqft
    • Finished area above ground: 2,323
    • Finished area below ground: 202

    Property

    Parking
    • Total spaces: 3
    • Parking features: Paved, Attached
    • Garage spaces: 3
    Features
    • Levels: Two
    • Stories: 2
    • Patio & porch: Porch
    • Exterior features: Balcony, Other - See Remarks, Playground
    • Has private pool: Yes
    • Pool features: In Ground
    • Has view: Yes
    Lot
    • Size: 0.4 Acres
    • Features: Landscaped, Subdivided, Trail/Near Trail, Views, Walking Trails, Abuts Conservation, Near Paths, Neighborhood
    Details
    • Parcel number: 75924114410
    • Zoning description: RES

    Construction

    Type & style
    • Home type: SingleFamily
    • Architectural style: Contemporary
    • Property subtype: Single Family Residence
    Materials
    • Wood Frame, Shingle Siding
    • Foundation: Concrete
    • Roof: Asphalt Shingle
    Condition
    • New construction: No
    • Year built: 2022

    Utilities & green energy

    • Electric: 200+ Amp Service, Circuit Breakers
    • Sewer: Public Sewer
    • Utilities for property: Other

    Community & HOA

    Community
    • Security: Carbon Monoxide Detector(s), Smoke Detector(s), Hardwired Smoke Detector
    HOA
    • Amenities included: Playground, Landscaping, Common Acreage, Other
    Location
    • Region: Williston

    Financial & listing details

    • Price per square foot: $356/sqft
    • Annual tax amount: $10,560
    • Date on market: 8/5/2026
    • Road surface type: Paved

    Price history

    DateEventPrice
    8/4/2026Sold$900,000-2.7%$356/sqft
    Source: PrimeMLS #5075806 Report a problem
    2/5/2026Listed for sale$925,000+15.5%$366/sqft
    Source: PrimeMLS #5075806 Report a problem
    8/15/2022Sold$800,643$317/sqft
    Source: Public Record Report a problem

    Public tax history

    YearProperty taxesTax assessment
    2024-- --
    2023-- --
    2022-- --
    2021-- --
    2020-- --
    Find assessor info on the county website

    Neighborhood: 05495

    Nearby schools

    GreatSchools rating
    Schools provided by the listing agent
    • Middle: Williston Central School
    • High: Champlain Valley UHSD #15
    • District: Williston School District

    Source: PrimeMLS. This data may not be complete. We recommend contacting the local school district to confirm school assignments for this home.

    Get pre-qualified for a loan
    At Zillow Home Loans, we can pre-qualify you in as little as 5 minutes with no impact to your credit score.

    An equal housing lender. NMLS #10287.

    Sell for more on Zillow
    Get a Zillow Showcase℠ listing at no additional cost and you could sell for .
    $900,000
    2% more
    +$18,000
    With Zillow Showcase(estimated)
    $918,000