Brand-new modern farmhouse in one of Northborough's most convenient locations, built by premier builder. This home blends classic New England character—a covered front porch, gabled rooflines, and carriage-style garage doors—with the comfort and efficiency of new construction. The open first floor connects a family room with gas fireplace to a well-appointed kitchen and a sun-filled dining area opening to a rear patio, ideal for everyday living and entertaining alike. A private first-floor study offers the dedicated home-office space buyers want, while a mudroom off the oversized two-car garage keeps daily life organized. Upstairs, four bedrooms include a spacious primary suite with private bath and walk-in closet, plus a second-floor laundry that ends the daily haul up and down stairs. A full unfinished basement is ready to grow into. Minutes to schools, shopping, and major commuter routes.
For sale
$1,350,000
343 Crawford St, Northborough, MA 01532
4beds
3,679sqft
Single Family Residence
Built in 2026
0.95 Acres Lot
$-- Zestimate®
$367/sqft
$-- HOA
What's special
Covered front porchSecond-floor laundryRear patioOversized two-car garageWell-appointed kitchenOpen first floorPrivate first-floor study
- 21 days |
- 415 |
- 9 |
Likely to sell faster than
Zillow last checked:
Listing updated:
Listed by:
James V. Brown 508-735-2077,
Brown & Brown Real Estate 508-735-2077
Source: MLS PIN,MLS#: 73543631
Facts & features
Interior
Bedrooms & bathrooms
- Bedrooms: 4
- Bathrooms: 3
- Full bathrooms: 3
Primary bathroom
- Features: Yes
Heating
- Forced Air, Natural Gas
Cooling
- Central Air
Appliances
- Included: Gas Water Heater, Tankless Water Heater
- Laundry: Electric Dryer Hookup, Washer Hookup
Features
- Flooring: Wood, Tile
- Windows: Insulated Windows
- Basement: Full,Bulkhead,Sump Pump,Concrete,Unfinished
- Number of fireplaces: 1
Interior area
- Total structure area: 3,679
- Total interior livable area: 3,679 sqft
- Finished area above ground: 3,679
- Finished area below ground: 1,000
Property
Parking
- Total spaces: 6
- Parking features: Attached, Garage Door Opener, Paved Drive, Off Street, Paved
- Attached garage spaces: 2
- Uncovered spaces: 4
Accessibility
- Accessibility features: No
Features
- Patio & porch: Porch, Deck
- Exterior features: Porch, Deck
Lot
- Size: 0.95 Acres
- Features: Wooded
Details
- Foundation area: 1302
- Parcel number: 4874677
- Zoning: RES
Construction
Type & style
- Home type: SingleFamily
- Architectural style: Craftsman
- Property subtype: Single Family Residence
Materials
- Frame
- Foundation: Concrete Perimeter
- Roof: Shingle
Condition
- Year built: 2026
Utilities & green energy
- Electric: Circuit Breakers, 200+ Amp Service
- Sewer: Private Sewer
- Water: Public
- Utilities for property: for Gas Range, for Electric Oven, for Electric Dryer, Washer Hookup
Community & HOA
Community
- Features: Public Transportation, Shopping, Park, Walk/Jog Trails, Medical Facility, Bike Path, Conservation Area, Highway Access
HOA
- Has HOA: No
Location
- Region: Northborough
Financial & listing details
- Price per square foot: $367/sqft
- Tax assessed value: $315,700
- Annual tax amount: $4,499
- Date on market: 7/1/2026
- Road surface type: Paved
Estimated market value
Not available
Estimated sales range
Not available
$2,400/mo
Price history
| Date | Event | Price |
|---|---|---|
| 7/1/2026 | Listed for sale | $1,350,000$367/sqft |
Source: MLS PIN #73543631 Report a problem | ||
Public tax history
| Year | Property taxes | Tax assessment |
|---|---|---|
| 2025 | $4,499 +37.5% | $315,700 +37.7% |
| 2024 | $3,273 +2.2% | $229,200 +5.9% |
| 2023 | $3,201 -5.8% | $216,400 +5% |
| 2022 | $3,397 +6% | $206,000 +10% |
| 2021 | $3,205 -0.7% | $187,200 |
| 2020 | $3,229 +3.7% | $187,200 +3.1% |
| 2019 | $3,114 +1.3% | $181,600 +2.8% |
| 2018 | $3,073 | $176,700 |
| 2017 | $3,073 +3.4% | $176,700 +2.1% |
| 2016 | $2,972 -0.3% | $173,100 -2.9% |
| 2015 | $2,981 +0.8% | $178,200 |
| 2014 | $2,956 -1.8% | $178,200 -4.7% |
| 2013 | $3,011 +164.4% | $186,900 +149.9% |
| 2001 | $1,139 +12.4% | $74,800 +19.7% |
| 1999 | $1,013 -2.3% | $62,500 -0.5% |
| 1996 | $1,037 | $62,800 |
Find assessor info on the county website
Monthly payment
Est. payment
Payment breakdown
Explore the cost of this home by adjusting the details. Changes won't be saved.Climate risks
Neighborhood: 01532
Nearby schools
GreatSchools rating
- 7/10Lincoln Street Elementary SchoolGrades: K-5Distance: 1.4 mi
- 7/10Robert E. Melican Middle SchoolGrades: 6-8Distance: 1.1 mi
- 9/10Algonquin Regional High SchoolGrades: 9-12Distance: 3.3 mi
- $667,1003 bd2 ba1.7k sqft342 Crawford St, Northborough, MA 01532Off Market
- $921,9004 bd2 ba2.9k sqft349 Crawford St, Northborough, MA 01532Off Market

- $749,4003 bd2 ba2.3k sqft331 Crawford St, Northborough, MA 01532Off Market
- $1,139,1004 bd3 ba3.6k sqft61 Fisher St, Northborough, MA 01532Off Market
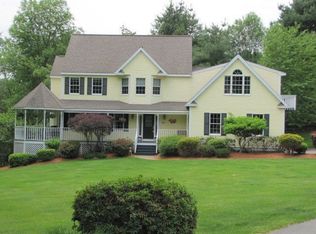
- $1,109,9004 bd2 ba3.4k sqft57 Fisher St, Northborough, MA 01532Off Market
- $825,6004 bd2 ba2.2k sqft312 Crawford St, Northborough, MA 01532Off Market
- $1,237,5003 bd3 ba3.7k sqft335 Crawford St, Northborough, MA 01532Sold
- $531,9003 bd1 ba1.2k sqft47 Fisher St, Northborough, MA 01532Off Market
A local agent can set up tours, give advice and negotiate with sellers.
Similar homes
- $1,025,0004 bd4 ba3.7k sqft352 Church St, Northborough, MA 01532For Sale
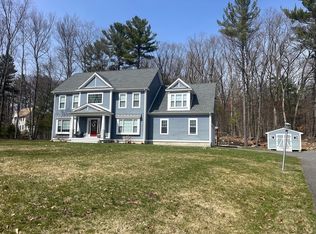 MLS ID #73518692, Al Desouza, First Option Properties Inc.. MLS PIN
 - $1,700,0005 bd4 ba3.8k sqft1 Ignatius Common Dr, Northborough, MA 01532For Sale
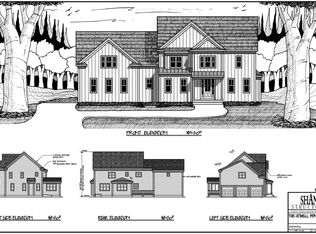 MLS ID #73497856, Amy Balewicz Homes, Keller Williams Realty Boston Northwest. MLS PIN
 - $1,100,0004 bd3 ba3.8k sqft16 Dartmoor Dr, Shrewsbury, MA 01545For Sale
 MLS ID #73550240, Balaji Choudavarapu, Castinetti Realty Group. MLS PIN
 - $1,345,0004 bd5 ba3.9k sqft42 High St, Shrewsbury, MA 01545For Sale
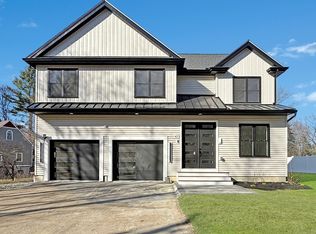 MLS ID #73499596, Rajesh Khakhar, Castinetti Realty Group. MLS PIN
 - $1,350,0004 bd4 ba3.9k sqft42 Wilkins St, Hudson, MA 01749For SaleMLS ID #73547846, Lesley Lacatte, Home America Realty & Investments. MLS PIN
- $1,349,9005 bd3 ba3.2k sqft2 Clover Glen Cir, Shrewsbury, MA 01545For SaleMLS ID #73508111, Clealand Blair Jr., C. B. Blair Real Estate. MLS PIN
- $850,0003 bd2 ba3.8k sqft445 Green St, Northborough, MA 01532For SaleMLS ID #73510006, Kathleen Ann Bryan, Park Place Realty Enterprises. MLS PIN
- $1,279,0004 bd4 ba3.3k sqft6 Quinn Rd, Marlborough, MA 01752For SaleMLS ID #73482404, Scott Adamson, Coldwell Banker Realty - Sudbury. MLS PIN
- $1,350,0004 bd4 ba3.4k sqft7 Liberty Cir, Grafton, MA 01519For SaleMLS ID #73486417, Julie Venincasa, Casa Realty Service. MLS PIN
- $1,295,0004 bd4 ba3.3k sqft8 Abby Rd, Grafton, MA 01519For SaleMLS ID #73506572, John Atchue, Mathieu Newton Sotheby's International Realty. MLS PIN
- $1,544,9994 bd4 ba3.8k sqft10 Falcon Dr, Shrewsbury, MA 01545For SaleMLS ID #73527266, Rashid Rich Shaikh, Vmax Realty. MLS PIN
- $1,395,0004 bd3 ba3k sqft48 Lackey St, Westborough, MA 01581New ConstructionMLS ID #73478682, Michael Mathieu, Mathieu Newton Sotheby's International Realty. MLS PIN
- $1,330,0004 bd4 ba4k sqft90 Windstone Dr, Northbridge, MA 01534For SaleMLS ID #73478047, Valerie Leonardo, Coldwell Banker Realty - Worcester. MLS PIN
- $1,175,0004 bd3 ba3.4k sqft3 Abby Rd, Grafton, MA 01519For SaleMLS ID #73536799, John Atchue, Mathieu Newton Sotheby's International Realty. MLS PIN
- $1,300,0004 bd4 ba3k sqft64 Kendall Rd, Holden, MA 01522New ConstructionMLS ID #73481874, Dennis Leroux, LeRoux Realty Group. MLS PIN
- $1,399,0004 bd3 ba3.7k sqftLOT 2 Two Old Harvard Rd, Bolton, MA 01740New ConstructionMLS ID #73497386, Kotlarz Group, Keller Williams Realty Boston Northwest. MLS PIN
- $1,195,0004 bd3 ba3.1k sqft6 Abby Rd, Grafton, MA 01519For SaleMLS ID #73506574, John Atchue, Mathieu Newton Sotheby's International Realty. MLS PIN
- $1,099,9004 bd4 ba3.4k sqft121 Valerie Run, Northbridge, MA 01534For SaleMLS ID #73548587, Diana Afonso, Afonso Real Estate. MLS PIN
- $1,495,0004 bd4 ba3.7k sqft46 Lackey St, Westborough, MA 01581For SaleMLS ID #73419962, Michael Mathieu, Mathieu Newton Sotheby's International Realty. MLS PIN
- $1,200,0004 bd3 ba2.8k sqft29 Cox St, Hudson, MA 01749For SaleMLS ID #73535176, S. Elaine McDonald, REMAX Executive Realty. MLS PIN
