Skip main navigation
Sold for $1,600,000
  • $1,600,000

    343 Crossing Circle, Castle Pines, CO 80108

    4beds
    6,847sqft
    Single Family Residence
    Built in 2000
    1.31 Acres Lot
    $1,595,200 Zestimate®
    $234/sqft
    $6,622 Estimated rent

    Home value

    $1,595,200

    $1.52M - $1.67M

    $6,622/mo

    Zestimate® history
    Loading
    Loading...

    Owner options

    List your home for rent

    $6,622/mo

    Rent Zestimate®

    Find your next renter with Zillow Rental Manager. Plus, with online applications, you can quickly screen prospective tenants – for free.

    Learn more

    $6,622/mo

    Rent Zestimate®

    Refinance and save

    $9,616/mo

    Est. payment

    Refinancing to a lower rate could help reduce your monthly payments and save thousands over the life of the loan.

    See today's rates

    $9,616/mo

    Est. payment

    Explore your selling options

    Work with a Zillow partner agent

    Leverage their expertise and Zillow's premium Showcase listings to get your home seen by more buyers.

    Get started

    List with your own agent

    Get your home in front of millions of buyers by listing it on Zillow.

    Learn how to do it

    Sell it yourself

    Take full control of how buyers see your home on Zillow by listing For Sale by Owner (FSBO).

    List your home

    What's special

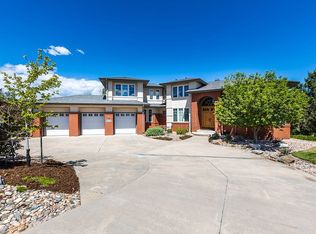
    Castle Pines perfection. This exceptional 4-bedroom, 5-bath home in the prestigious Hidden Pointe enclave sits on a rare 1.3-acre lot backing to protected open space, offering remarkable privacy and serenity—complete with its own private tennis court, an amenity seldom found. Features include cherry plank flooring, cherry cabinetry, stainless steel appliances, double ovens, and a kitchen eating nook. The great room offers soaring ceilings, a stone heat-a-lator fireplace, custom built-ins, walls of windows, and French doors leading to a large deck. A welcoming foyer with a double-sided wrought-iron staircase opens to an entry study/sitting room with a gas fireplace and a formal dining area. The home also features a spacious butler’s pantry and an oversized laundry room with extensive cabinetry and granite countertops. The finished 23' x 33' garage includes built-ins and overhead storage. The main-floor primary suite features a fireplace, sitting area, massive walk-in closet, en-suite bath, and deck access. A private office with built-ins and exterior access adds flexibility. Outdoor living includes a large deck, an unfinished walk-out basement, and an expansive backyard backing to open space. A rare Castle Pines opportunity. The property is being sold As Is. The list price has been intentionally reduced by approximately $100,000 to account for some deferred maintenance, including roof replacement, deck work, and stucco repainting. This is a high-quality home with excellent fundamentals and long-term value.

    Zillow last checked:

    Listing updated:

    Listed by:

    John Ramirez 303-601-9095 1johnramirez@gmail.com,

    RE/MAX Professionals

    Bought with:

    Kelly Spencer, 40035052

    Keller Williams DTC

    Source: REcolorado as distributed by MLS GRID,MLS#: 9271776MLS Logo

    Facts & features

    Interior

    Bedrooms & bathrooms
    • Bedrooms: 4
    • Bathrooms: 5
    • Full bathrooms: 3
    • 1/2 bathrooms: 2
    • Main level bathrooms: 3
    • Main level bedrooms: 1
    Bedroom
    • Description: Stunning Primary Retreat With A Dramatic Stacked Rock Fireplace, Spa-Inspired Bath, And Private Deck Access.
    • Features: Primary Suite
    • Level: Main
    • Area: 418 Square Feet
    • Dimensions: 22 x 19
    Bedroom
    • Description: Oversized Secondary Bedroom With A Walk-In Closet.
    • Level: Upper
    • Area: 168 Square Feet
    • Dimensions: 14 x 12
    Bedroom
    • Description: Oversized Secondary Bedroom With Walk-In Closet And Convenient Jack-And-Jill Full Bath—ideal For Guests Or Family.
    • Level: Upper
    • Area: 168 Square Feet
    • Dimensions: 14 x 12
    Bedroom
    • Description: Generously Sized Secondary Bedroom Featuring A Private En-Suite And Walk-In Closet.
    • Level: Upper
    • Area: 285 Square Feet
    • Dimensions: 19 x 15
    Bathroom
    • Level: Main
    Bathroom
    • Level: Main
    Bathroom
    • Features: Primary Suite
    • Level: Main
    Bathroom
    • Description: Stylish Jack-And-Jill Full Bath Seamlessly Connecting The Two Secondary Bedrooms.
    • Level: Upper
    Bathroom
    • Description: Beautifully Appointed Private En-Suite Bath.
    • Features: En Suite Bathroom
    • Level: Upper
    Bonus room
    • Description: Elegant Bonus Room With Gas Fireplace And Abundant Natural Light—an Inviting Space For A Sitting Room, Piano Room, Or Private Retreat.
    • Level: Main
    • Area: 195 Square Feet
    • Dimensions: 15 x 13
    Dining room
    • Description: Inviting Dining Space Designed For Effortless Entertaining Of Large Groups.
    • Level: Main
    • Area: 195 Square Feet
    • Dimensions: 15 x 13
    Great room
    • Description: Showstopping Great Room Featuring Vaulted Ceilings, An Impressive Rock Fireplace, Built-In Shelving, Abundant Natural Light, And Sweeping Views.
    • Level: Main
    • Area: 357 Square Feet
    • Dimensions: 21 x 17
    Kitchen
    • Description: Exceptional Entertaining Kitchen Featuring Stainless Appliances, A Butler’s Pantry, And Seamless Open Flow To The Great Room.
    • Level: Main
    • Area: 325 Square Feet
    • Dimensions: 25 x 13
    Laundry
    • Description: Well-Appointed Laundry Room Featuring Custom Cabinetry, Granite Countertops, And A Convenient Sink.
    • Level: Main
    • Area: 91 Square Feet
    • Dimensions: 13 x 7
    Office
    • Description: Executive-Style Private Office With Abundant Natural Light, Custom Built-Ins, And Private Exterior Access.
    • Level: Main
    • Area: 144 Square Feet
    • Dimensions: 12 x 12
    Heating
    • Forced Air
    Cooling
    • Central Air
    Appliances
    • Included: Convection Oven, Cooktop, Dishwasher, Disposal, Double Oven, Down Draft, Dryer, Gas Water Heater, Microwave, Range Hood, Self Cleaning Oven, Washer
    Features
    • Built-in Features, Ceiling Fan(s), Entrance Foyer, Five Piece Bath, Granite Counters, High Ceilings, High Speed Internet, Jack & Jill Bathroom, Open Floorplan, Pantry, Primary Suite, Radon Mitigation System, Smoke Free, Vaulted Ceiling(s), Walk-In Closet(s)
    • Flooring: Carpet, Stone, Wood
    • Windows: Double Pane Windows, Window Coverings
    • Basement: Bath/Stubbed,Exterior Entry,Walk-Out Access
    • Number of fireplaces: 3
    • Fireplace features: Family Room, Living Room, Master Bedroom
    Interior area
    • Total structure area: 6,847
    • Total interior livable area: 6,847 sqft
    • Finished area above ground: 3,995
    • Finished area below ground: 0

    Property

    Parking
    • Total spaces: 3
    • Parking features: Concrete, Dry Walled, Exterior Access Door, Insulated Garage, Lighted, Oversized
    • Attached garage spaces: 3
    Features
    • Levels: Two
    • Stories: 2
    • Entry location: Ground
    • Patio & porch: Deck, Front Porch, Patio
    • Exterior features: Balcony, Garden, Lighting, Private Yard, Rain Gutters, Tennis Court(s)
    • Fencing: Partial
    • Has view: Yes
    • View description: Meadow, Mountain(s), Plains
    Lot
    • Size: 1.31 Acres
    • Features: Borders Public Land, Foothills, Greenbelt, Meadow, Mountainous, Open Space, Sprinklers In Front, Sprinklers In Rear
    Details
    • Parcel number: R0394441
    • Special conditions: Standard

    Construction

    Type & style
    • Home type: SingleFamily
    • Architectural style: Mountain Contemporary
    • Property subtype: Single Family Residence
    Materials
    • Block, Brick, Cedar, EIFS, Frame, Stone, Stucco, Wood Siding
    • Foundation: Concrete Perimeter
    • Roof: Composition
    Condition
    • Fixer
    • Year built: 2000

    Utilities & green energy

    • Electric: 110V, 220 Volts
    • Sewer: Public Sewer
    • Water: Public
    • Utilities for property: Electricity Connected, Internet Access (Wired), Natural Gas Available, Natural Gas Connected

    Community & neighborhood

    Security
    • Security features: Radon Detector, Smoke Detector(s)
    Location
    • Region: Castle Pines
    • Subdivision: Hidden Pointe

    HOA & financial

    HOA
    • Has HOA: Yes
    • HOA fee: $170 quarterly
    • Amenities included: Park, Tennis Court(s)
    • Services included: Road Maintenance, Sewer
    • Association name: Hidden Pointe HOA
    • Association phone: 303-985-9623

    Other

    Other facts
    • Listing terms: 1031 Exchange,Cash,Conventional,Jumbo
    • Ownership: Individual
    • Road surface type: Paved

    Price history

    DateEventPrice
    2/26/2026Sold$1,600,000+0.3%$234/sqft
    Source: REcolorado as distributed by MLS GRID #9271776 Report a problem
    2/5/2026Pending sale$1,595,000$233/sqft
    Source: REcolorado as distributed by MLS GRID #9271776 Report a problem
    1/30/2026Listed for sale$1,595,000+89.9%$233/sqft
    Source: REcolorado as distributed by MLS GRID #9271776 Report a problem
    8/3/2010Sold$840,000-6.6%$123/sqft
    Source: Public Record Report a problem
    5/6/2010Price change$899,000-2.3%$131/sqft
    Source: Keller Williams Realty DTC #881782 Report a problem
    4/17/2010Price change$920,000-4.7%$134/sqft
    Source: Keller Williams Realty DTC #881782 Report a problem
    3/15/2010Price change$965,000-99%$141/sqft
    Source: Keller Williams Realty DTC #881782 Report a problem
    3/6/2010Price change$96,500,000+7626.2%$14,094/sqft
    Source: Keller Williams Realty DTC #881782 Report a problem
    9/26/2009Listed for sale$1,249,000+94.2%$182/sqft
    Source: The HomeSmiths Team - Keller Williams #814616 Report a problem
    9/6/2000Sold$643,222$94/sqft
    Source: Public Record Report a problem

    Public tax history

    YearProperty taxesTax assessment
    2025$9,731 -0.9%$96,050 -4.9%
    2024$9,821 +54.9%$101,030 -1%
    2023$6,341 -3.9%$102,010 +40.2%
    2022$6,597 $72,760 -2.8%
    2021-- $74,850 +0.9%
    2020$6,565 -1.5%$74,170
    2019$6,664 $74,170 +0.5%
    2018$6,664 +7.4%$73,810
    2017$6,204 +125.5%$73,810 +14.9%
    2016$2,752 -7%$64,220
    2015$2,959 -10.5%$64,220 +8%
    2014$3,308 $59,490
    2013-- $59,490 +2.9%
    2012-- $57,840
    2011-- $57,840 -20.7%
    2010-- $72,900 +7.3%
    2009$3,802 $67,970
    2008-- $67,970 +5.8%
    2007-- $64,220
    2006$7,018 +20.1%$64,220 +12.4%
    2004$5,844 -34.6%$57,140 +2%
    2003$8,933 $56,000
    2002-- $56,000 +86.5%
    2001$4,044 +45.2%$30,030 +47.9%
    2000$2,785 $20,300

    Find assessor info on the county website

    Neighborhood: 80108

    Nearby schools

    GreatSchools rating
    Schools provided by the listing agent
    • Elementary: Timber Trail
    • Middle: Rocky Heights
    • High: Rock Canyon
    • District: Douglas RE-1

    Source: REcolorado as distributed by MLS GRID. This data may not be complete. We recommend contacting the local school district to confirm school assignments for this home.

    Get a cash offer in 3 minutes
    Find out how much your home could sell for in as little as 3 minutes with a no-obligation cash offer.
    Estimated market value
    $1,595,200
    Get a cash offer in 3 minutes
    Find out how much your home could sell for in as little as 3 minutes with a no-obligation cash offer.
    Estimated market value
    $1,595,200