OPEN HOUSE Sunday 7/26/26 from 2-4 p.m. All of the charm and character you would expect from an established home with all of the comforts and modern amenities you could hope for in this stunning renovation adorned with gleaming hardwoods and designer fixtures throughout! Situated perfectly in highly sought after development of Brookhaven with central location, just minutes to Downtown, Hospitals, Schools, Restaurants, UK Campus, Historic Southland District and The Summit at Fritz Farm! The moment you walk in you get the wow factor with that much desired open floor plan. The main level offers the large family room with picture window that flows perfectly onto the remodeled, custom cook's kitchen with center island, an abundance of white cabinetry, solid surface countertops, farm sink and stainless-steel appliance package adjacent to the sunny breakfast area perfect for those family gatherings. The entire 2nd floor has been thoughtfully reimagined with 3 large guest bedrooms, a shared full bath with dual vanities, and the showstopper...the addition of the massive new Primary Suite with vaulted ceilings and new on suite spa like bath with walk-in shower, his and her vanities and impressive walk-in closet! The gift that just keeps giving, there is plenty of room for the growing family within the renovated lower level with tons of natural light and storage with fireplace boasting brick feature wall, the 5th bedroom giving a 2nd master bed option and the 3rd full bath that is perfect for the mother-in-law or teen! Equally impressive, the outdoor living is sure to please from the privacy fenced yard and custom paved patio. All of your wish list and must have items met here, this is your opportunity to own turnkey in the heart of south Lexington!
For sale
$729,000
343 Curtin Dr, Lexington, KY 40503
5beds
2,922sqft
:
Get pre-qualified$4,657/mo
Single Family Residence
Built in 1966
0.26 Acres Lot
$697,900 Zestimate®
$249/sqft
$-- HOA
What's special
Privacy fenced yardFarm sinkCharm and characterCustom paved patioAbundance of white cabinetryStainless-steel appliance packageOpen floor plan
- 8 days |
- 1,167 |
- 49 |
Likely to sell faster than
Zillow last checked:
Listing updated:
Listed by:
Missy Renfro 859-381-7888,
RE/MAX Creative Realty
Source: Imagine MLS,MLS#: 26018531
Facts & features
Interior
Bedrooms & bathrooms
- Bedrooms: 5
- Bathrooms: 3
- Full bathrooms: 3
Primary bedroom
- Level: Second
Bedroom 2
- Level: Second
Bedroom 3
- Level: Second
Bedroom 4
- Level: Second
Bedroom 5
- Level: Lower
Primary bathroom
- Level: Second
Bathroom 2
- Level: Second
Bathroom 3
- Level: Lower
Dining room
- Level: First
Family room
- Level: Lower
Kitchen
- Level: First
Living room
- Level: First
Utility room
- Level: Lower
Heating
- Forced Air, Natural Gas
Cooling
- Electric
Appliances
- Included: Disposal, Dishwasher, Microwave, Refrigerator, Cooktop, Oven
- Laundry: Electric Dryer Hookup, Washer Hookup
Features
- Eat-in Kitchen, Walk-In Closet(s), Ceiling Fan(s)
- Flooring: Hardwood, Tile
- Doors: Storm Door(s)
- Basement: Finished
- Number of fireplaces: 1
- Fireplace features: Basement, Family Room, Gas Log, Masonry
Interior area
- Total structure area: 2,922
- Total interior livable area: 2,922 sqft
- Finished area above ground: 2,168
- Finished area below ground: 754
Property
Parking
- Total spaces: 1
- Parking features: Attached Garage, Driveway, Garage Door Opener, Garage Faces Front
- Garage spaces: 1
- Has uncovered spaces: Yes
Features
- Levels: Multi/Split
- Fencing: Privacy,Wood
Lot
- Size: 0.26 Acres
- Features: Landscaped, Few Trees
Details
- Additional structures: Shed(s)
- Parcel number: 14966225
Construction
Type & style
- Home type: SingleFamily
- Property subtype: Single Family Residence
Materials
- Brick Veneer, Vinyl Siding
- Foundation: Block
- Roof: Composition
Condition
- Year built: 1966
Utilities & green energy
- Sewer: Public Sewer
- Water: Public
- Utilities for property: Electricity Connected, Natural Gas Connected, Sewer Connected, Water Connected
Community & HOA
Community
- Features: Park, Tennis Court(s)
- Subdivision: Brookhaven
HOA
- Has HOA: No
Location
- Region: Lexington
Financial & listing details
- Price per square foot: $249/sqft
- Tax assessed value: $340,000
- Annual tax amount: $4,204
- Date on market: 7/15/2026
Estimated market value
$697,900
$663,000 - $733,000
$2,669/mo
Price history
| Date | Event | Price |
|---|---|---|
| 7/15/2026 | Listed for sale | $729,000+114.4%$249/sqft |
Source:  Imagine MLS #26018531 Report a problem Imagine MLS #26018531 Report a problem | ||
| 5/22/2020 | Sold | $340,000-2.9%$116/sqft |
Source: Imagine MLS #20006325 Report a problem | ||
| 4/17/2020 | Pending sale | $350,000$120/sqft |
Source: RE/MAX Creative Realty #20006325 Report a problem | ||
| 4/2/2020 | Listed for sale | $350,000+7.9%$120/sqft |
Source: RE/MAX Creative Realty #20006325 Report a problem | ||
| 10/13/2017 | Sold | $324,500$111/sqft |
Source: Imagine MLS #1720243 Report a problem | ||
| 9/7/2017 | Pending sale | $324,500$111/sqft |
Source: Milestone Realty Consultants #1720243 Report a problem | ||
| 9/5/2017 | Price change | $324,500-1.5%$111/sqft |
Source: Milestone Realty Consultants #1720243 Report a problem | ||
| 7/26/2017 | Listed for sale | $329,500$113/sqft |
Source: Owner Report a problem | ||
Public tax history
| Year | Property taxes | Tax assessment |
|---|---|---|
| 2024 | $4,204 | $340,000 |
| 2023 | $4,204 -3.2% | $340,000 |
| 2022 | $4,343 | $340,000 |
| 2021 | $4,343 +4.8% | $340,000 +4.8% |
| 2020 | $4,145 | $324,500 |
| 2019 | $4,145 | $324,500 |
| 2018 | $4,145 +74.6% | $324,500 +66.4% |
| 2017 | $2,374 +28.6% | $195,000 +3.2% |
| 2015 | $1,847 | $188,900 |
| 2014 | $1,847 | $188,900 +14.5% |
| 2012 | $1,847 | $165,000 |
| 2011 | -- | -- |
| 2010 | -- | -- |
| 2009 | -- | -- |
| 2008 | -- | $165,000 |
| 2006 | -- | -- |
| 2005 | -- | -- |
| 2004 | -- | -- |
Find assessor info on the county website
Monthly payment
Est. payment
Payment breakdown
Explore the cost of this home by adjusting the details. Changes won't be saved.Climate risks
Neighborhood: Brookhaven-Lansdowne
Nearby schools
GreatSchools rating
- 8/10Glendover Elementary SchoolGrades: PK-5Distance: 0.6 mi
- 7/10Morton Middle SchoolGrades: 6-8Distance: 1.9 mi
- 7/10Henry Clay High SchoolGrades: 9-12Distance: 2.5 mi
Schools provided by the listing agent
- Elementary: Glendover
- Middle: Morton
- High: Henry Clay
Source: Imagine MLS. This data may not be complete. We recommend contacting the local school district to confirm school assignments for this home.
- $439,1003 bd2 ba1.4k sqft347 Curtin Dr, Lexington, KY 40503Off Market
- $434,500-- bd1 ba2k sqft339 Curtin Dr, Lexington, KY 40503Off Market
- $377,7003 bd2 ba1.6k sqft2404 Larkin Rd, Lexington, KY 40503Off Market
- $401,7003 bd2 ba1.6k sqft359 Curtin Dr, Lexington, KY 40503Off Market

- $402,300-- bd2 ba1.7k sqft335 Curtin Dr, Lexington, KY 40503Off Market
- $361,9003 bd2 ba1.6k sqft2408 Larkin Rd, Lexington, KY 40503Off Market
- $416,5004 bd2 ba2.3k sqft268 Melbourne Way, Lexington, KY 40503Off Market
- $426,700-- bd2 ba1.7k sqft346 Curtin Dr, Lexington, KY 40503Off Market
A local agent can set up tours, give advice and negotiate with sellers.
Similar homes
- $653,9005 bd4 ba3.1k sqft352 Albany Rd, Lexington, KY 40503For Sale
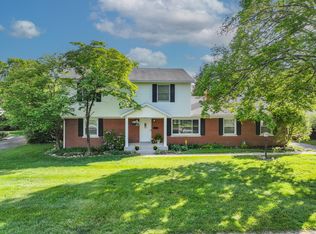
 MLS ID #26015693, Andrew Klein, Bluegrass Sotheby's International Realty. Imagine MLS
 - $649,9004 bd4 ba2.7k sqft697 Cindy Blair Way, Lexington, KY 40503For Sale
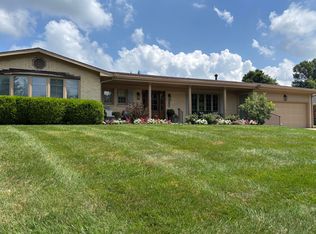 MLS ID #26019456, Barbara A Farrell, Bluegrass Sotheby's International Realty. Imagine MLS
 - $715,0004 bd3 ba2.1k sqft124 Old Lafayette Ave, Lexington, KY 40502For Sale
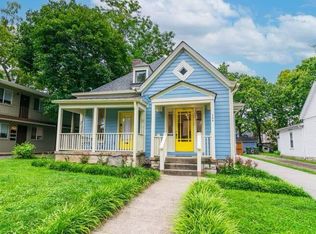 MLS ID #26019338, Amie Hieneman, ERA Select Real Estate. Imagine MLS
 - $579,0003 bd2 ba2.7k sqft3349 Hunter Rd, Lexington, KY 40502For Sale
 MLS ID #26017693, Melinda Duncan, RE/MAX Creative Realty. Imagine MLS
 - $525,0004 bd4 ba2.7k sqft3433 Lansdowne Dr, Lexington, KY 40517For SaleMLS ID #26018837, Slava Furs, 85W Real Estate. Imagine MLS
- $485,0004 bd3 ba2.3k sqft3644 Gladman Way, Lexington, KY 40503For SaleMLS ID #26019506, Michael X Wang, Realty Solutions. Imagine MLS
- $529,0004 bd3 ba2.7k sqft3304 Bellefonte Dr, Lexington, KY 40502For SaleMLS ID #26012207, Ned Werling, United Real Estate Bluegrass. Imagine MLS
- $869,0005 bd4 ba3.4k sqft924 Chinoe Rd, Lexington, KY 40502For SaleMLS ID #26016859, S Alexander Lennon, Bluegrass Sotheby's International Realty. Imagine MLS
- $574,9004 bd2 ba3k sqft328 Leawood Dr, Lexington, KY 40502For SaleMLS ID #26014200, M Scott Peace, Lifstyl Real Estate. Imagine MLS
- $549,9004 bd3 ba3.2k sqft826 Glendover Cv, Lexington, KY 40502For SaleMLS ID #26018198, Deuce Kirk, eXp Realty, LLC. Imagine MLS
- $485,0004 bd2 ba2.2k sqft2029 Dellwood Dr, Lexington, KY 40503For SaleMLS ID #26014234, Heather Justice, Rector Hayden Realtors. Imagine MLS
- $725,0004 bd2 ba2.5k sqft110-112 S Hanover Ave, Lexington, KY 40502For SaleMLS ID #26019486, Jake Wiseman, Bluegrass Sotheby's International Realty. Imagine MLS
- $725,0003 bd3 ba2.2k sqft304-306 Ridgeway Rd, Lexington, KY 40502For SaleMLS ID #26019382, Robert Bratton, Bluegrass Sotheby's International Realty. Imagine MLS
- $424,9004 bd3 ba2.3k sqft496 Cromwell Way, Lexington, KY 40503For SaleMLS ID #26018374, Sarah Hancock, RE/MAX Creative Realty. Imagine MLS
- $799,0004 bd4 ba3.4k sqft333 Lakeshore Dr, Lexington, KY 40502For SaleMLS ID #26016219, Raya Rivera, The Brokerage. Imagine MLS
- $450,0003 bd3 ba2.3k sqft3479 Lansdowne Dr, Lexington, KY 40517For SaleMLS ID #26019147, Nawar Yacoub Agha, Lifstyl Real Estate. Imagine MLS
- $799,9004 bd3 ba4.1k sqft2051 Bridgeport Dr, Lexington, KY 40502For SaleMLS ID #25506627, Adam Boardman, Block + Lot Homes. Imagine MLS
- $369,9004 bd2 ba2k sqft423 Monticello Blvd, Lexington, KY 40503For SaleMLS ID #26019151, Andrea Coughtry, Lifstyl Real Estate. Imagine MLS
- $792,0004 bd4 ba3.6k sqft1515 Fontaine Rd, Lexington, KY 40502For SaleMLS ID #26019367, Suzanne H Elliott, Berkshire Hathaway de Movellan Properties. Imagine MLS
- $850,0004 bd3 ba3.3k sqft2044 Manor Dr, Lexington, KY 40502For SaleMLS ID #26007329, Sha Fister, Threshold Real Estate Services. Imagine MLS
