Skip main navigation
Sold for $483,500
Street View
  • $483,500

    343 Decker Road, Glen Spey, NY 12737

    3beds
    1,675sqft
    Single Family Residence, Residential
    Built in 1995
    5.01 Acres Lot
    $483,800 Zestimate®
    $289/sqft
    $2,815 Estimated rent

    Home value

    $483,800

    $348,000 - $672,000

    $2,815/mo

    Zestimate® history
    Loading
    Loading...

    Owner options

    List your home for rent

    $2,815/mo

    Rent Zestimate®

    Find your next renter with Zillow Rental Manager. Plus, with online applications, you can quickly screen prospective tenants – for free.

    Learn more

    $2,815/mo

    Rent Zestimate®

    Refinance and save

    $3,302/mo

    Est. payment

    Refinancing to a lower rate could help reduce your monthly payments and save thousands over the life of the loan.

    See today's rates

    $3,302/mo

    Est. payment

    Explore your selling options

    Work with a Zillow partner agent

    Leverage their expertise and Zillow's premium Showcase listings to get your home seen by more buyers.

    Get started

    List with your own agent

    Get your home in front of millions of buyers by listing it on Zillow.

    Learn how to do it

    Sell it yourself

    Take full control of how buyers see your home on Zillow by listing For Sale by Owner (FSBO).

    List your home

    What's special

    Large airy loft areaTwo-level deckTwo comfortable bedroomsCozy fire pitCharming covered front porch
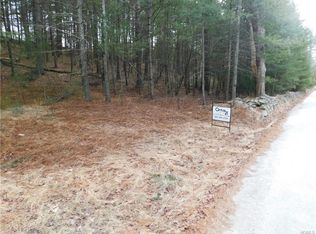
    Perched atop a scenic country road, this bright and welcoming log cabin retreat rests on 5 wooded acres, full of classic Catskills charm. Private, peaceful, and practical, 343 Decker Road feels like the country escape you’ve been waiting for—complete with a charming covered front porch, perfect for taking a moment to enjoy the surrounding woods. The main level offers an open layout with double-height ceilings, two comfortable bedrooms, and a renovated full bathroom. Upstairs, a large, airy loft area leads to the primary bedroom with en suite bath and walk-in closet. Downstairs, the finished basement provides excellent additional living/ recreational space, including another flex room ideal for guests, a home office, or studio. Outside, enjoy a two-level deck, cozy fire pit, and plenty of room for gardening or homesteading. The property also features a shed, a generator, a large detached two-car garage with electric, and a two-stall barn—perfect for chickens! The home also has a new roof, added in 2022. Set in a bucolic, rural setting, just outside of town, with so many ways to enjoy the surrounding nature hot spots like the Rio Reservoir and Delaware River. Just 20 minutes to the beloved Barryville Farmers Market, 15 minutes to the Port Jervis Metro-North station, and 90 mins to the GWB and NYC—this is relaxed country living with convenience close at hand.

    Zillow last checked:

    Listing updated:

    Listed by:

    William Golan 838-877-8283,

    Compass Greater NY, LLC 838-877-8283

    Bought with:

    Donna M Geba, 31GE0748279

    Century 21 Geba Realty

    Source: OneKey® MLS as distributed by MLS GRID,MLS#: 955438MLS Logo

    Facts & features

    Interior

    Bedrooms & bathrooms
    • Bedrooms: 3
    • Bathrooms: 2
    • Full bathrooms: 2
    Heating
    • Baseboard, Oil
    Cooling
    • Wall/Window Unit(s)
    Appliances
    • Included: Dishwasher, Dryer, Gas Range, Refrigerator, Washer
    • Laundry: Washer/Dryer Hookup
    Features
    • First Floor Full Bath, Cathedral Ceiling(s), Eat-in Kitchen, Kitchen Island, Open Floorplan, Primary Bathroom
    • Flooring: Hardwood
    • Basement: Finished
    • Attic: None
    • Has fireplace: Yes
    Interior area
    • Total structure area: 1,675
    • Total interior livable area: 1,675 sqft

    Property

    Parking
    • Total spaces: 2
    • Parking features: Driveway
    • Garage spaces: 2
    • Has uncovered spaces: Yes
    Features
    • Levels: Three Or More
    • Has private pool: Yes
    • Pool features: Above Ground
    Lot
    • Size: 5.01 Acres
    Details
    • Parcel number: 380002300001003052
    • Special conditions: None

    Construction

    Type & style
    • Home type: SingleFamily
    • Architectural style: Cabin,Log
    • Property subtype: Single Family Residence, Residential
    Materials
    • Log Siding
    Condition
    • Year built: 1995

    Utilities & green energy

    • Sewer: Septic Tank
    • Utilities for property: Electricity Connected

    Community & neighborhood

    Location
    • Region: Glen Spey

    Other

    Other facts
    • Listing agreement: Exclusive Right To Sell

    Price history

    DateEventPrice
    4/10/2026Sold$483,500-2.3%$289/sqft
    Source: OneKey® MLS as distributed by MLS GRID #955438 Report a problem
    2/24/2026Pending sale$495,000$296/sqft
    Source: OneKey® MLS as distributed by MLS GRID #955438 Report a problem
    1/27/2026Listed for sale$495,000+70.5%$296/sqft
    Source: HVCRMLS #20260342 Report a problem
    3/17/2020Sold$290,400+5.6%$173/sqft
    Source: OneKey® MLS as distributed by MLS GRID #H6000118 Report a problem
    1/2/2020Listed for sale$275,000+28.8%$164/sqft
    Source: RE/MAX Benchmark Realty Group #6000118 Report a problem
    7/31/2008Sold$213,548-5.1%$127/sqft
    Source: Public Record Report a problem
    1/28/2002Sold$225,000$134/sqft
    Source: Public Record Report a problem

    Public tax history

    YearProperty taxesTax assessment
    2025-- $244,400
    2024-- $244,400
    2023-- $244,400
    2022-- $244,400
    2021-- $244,400
    2020-- $244,400 +14.5%
    2019-- $213,400
    2018-- $213,400
    2017$6,594 $213,400
    2016-- $213,400
    2015-- $213,400
    2014-- $213,400
    2013-- $213,400 -8%
    2012-- $232,000
    2011-- $232,000
    2010-- $232,000 -14.8%
    2009-- $272,400
    2008-- $272,400 +3%
    2007-- $264,500 +17%
    2006-- $226,100 +15%
    2005-- $196,600 +4%
    2004-- $189,000 +10%
    2003-- $171,800 +23.9%
    2002-- $138,700
    2001-- $138,700
    2000-- $138,700

    Find assessor info on the county website

    Neighborhood: 12737

    Nearby schools

    GreatSchools rating
    Schools provided by the listing agent
    • Elementary: George Ross Mackenzie Elem Sch
    • Middle: Eldred Junior-Senior High School
    • High: Eldred Junior-Senior High School

    Source: OneKey® MLS as distributed by MLS GRID. This data may not be complete. We recommend contacting the local school district to confirm school assignments for this home.