BRAND NEW CONCRETE BLOCK CONSTRUCTION
Property: 2.5 acres
Roof: Shingle
Windows/Doors: Impact
Flooring: Tile Throughout
Counters: Granite
Appliances: Samsung Stainless Steel - New
Sewer: Septic Tank
Water Source: Well - Whole House Reverse Osmosis
Parking: 2 Car Garage - Shared Access Driveway
Call for more information or to schedule a showing (two three nine) 3526275
Note: open to rent-to-own contract.
Renter is responsible for electricity, internet & cable.
NO SMOKING permitted inside of the home. Fees will be applied for any specialty cleaning that may be required due to smoking inside of the home.
There is an in wall pest control system available and service would take place quarterly. If renter chooses to utilize this service the cost would be at renters expense and paid direct or added into the monthly rent.
There is no washer or dryer included but this can be provided for a small fee that would be added into the monthly rent.
There is an irrigation system for grass surrounding home and is pre-programmed. Renter is responsible for lawn maintenance or service can be provided for a fee added into monthly rent.
Quarterly maintenance for both the HVAC and water equipment will be provided by the landlord at NO expense to the renter.
Pet policy and fees are negotiable.
House for rent
Accepts Zillow applicationsSpecial offer
$3,300/moFees may apply
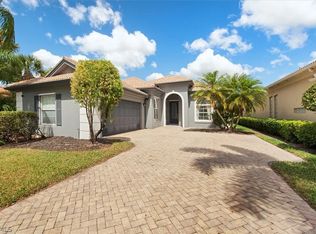
343 Desoto Blvd N, Naples, FL 34120
3beds
1,538sqft
Price may not include required fees and charges. Price shown reflects the lease term provided. Learn more|
Single family residence
Available now
Cats, dogs OK
Air conditioner, central air
Hookups laundry
Attached garage parking
Central, forced air
What's special
- 26 days |
- -- |
- -- |
Zillow last checked:
Listing updated:
Travel times
Facts & features
Interior
Bedrooms & bathrooms
- Bedrooms: 3
- Bathrooms: 2
- Full bathrooms: 2
Heating
- Central, Forced Air
Cooling
- Air Conditioner, Central Air
Appliances
- Included: Dishwasher, Freezer, Microwave Oven, Oven, Refrigerator
- Laundry: Hookups
Features
- Flooring: Tile
Interior area
- Total interior livable area: 1,538 sqft
Property
Parking
- Parking features: Attached, Garage
- Has attached garage: Yes
- Details: Contact manager
Details
- Additional structures: Garage(s)
- Parcel number: 40749000004
Construction
Type & style
- Home type: SingleFamily
- Property subtype: Single Family Residence
Community & HOA
Location
- Region: Naples
Financial & listing details
- Lease term: 1 Year
Nearby apartments for rent


Price history
| Date | Event | Price |
|---|---|---|
| 8/21/2026 | Price change | $3,300-5.7%$2/sqft |
Source: Zillow Rentals Report a problem | ||
| 8/17/2026 | Price change | $3,500-7.9%$2/sqft |
Source: Zillow Rentals Report a problem | ||
| 8/13/2026 | Listed for rent | $3,800$2/sqft |
Source: Zillow Rentals Report a problem | ||
| 7/27/2026 | Listing removed | $539,900$351/sqft |
Source:  SWFLMLS #225084390 Report a problem SWFLMLS #225084390 Report a problem | ||
| 7/12/2026 | Price change | $539,900+0.1%$351/sqft |
Source: SWFLMLS #225084390 Report a problem | ||
| 7/8/2026 | Price change | $539,500-1%$351/sqft |
Source: SWFLMLS #225084390 Report a problem | ||
| 4/13/2026 | Price change | $545,000-2.5%$354/sqft |
Source: SWFLMLS #225084390 Report a problem | ||
| 2/18/2026 | Price change | $559,000-1.9%$363/sqft |
Source: SWFLMLS #225084390 Report a problem | ||
| 12/24/2025 | Listed for sale | $570,000+245.5%$371/sqft |
Source: SWFLMLS #225084390 Report a problem | ||
| 7/25/2024 | Sold | $165,000+450%$107/sqft |
Source: Public Record Report a problem | ||
| 11/30/2020 | Sold | $30,000+100%$20/sqft |
Source: Public Record Report a problem | ||
| 5/13/2019 | Sold | $15,000$10/sqft |
Source: Public Record Report a problem | ||
Neighborhood: Golden Gate
Nearby schools
GreatSchools rating
- 7/10Sabal Palm Elementary SchoolGrades: PK-5Distance: 2 mi
- 8/10Cypress Palm Middle SchoolGrades: 6-8Distance: 2 mi
- 6/10Palmetto Ridge High SchoolGrades: 9-12Distance: 5.6 mi
Similar homes for rent
- Special offer! Get $300 off your first month's rent when you sign by September 15.Expires September 15, 2026