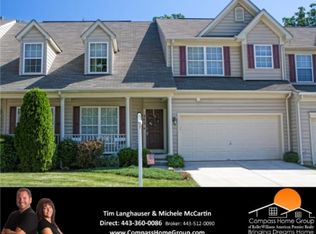
Welcome home to this beautifully maintained 3-bedroom, 2.5-bath residence offering space, comfort, and natural beauty in every direction. From the inviting front porch to the oversized 2-car garage, this lovingly cared-for home is filled with thoughtful features and abundant natural light throughout with large cathedral style windows. Step inside to soaring cathedral ceilings in the living room and an open-concept layout designed for both everyday living and entertaining. The spacious kitchen flows seamlessly into the dramatic 2-story family room and bright all-season sunroom, complete with sliders leading to the rear deck overlooking the wooded backdrop of the scenic Ma & Pa Trail. Hardwood floors, recessed lighting, and generous closets with additional storage enhance the home’s warmth and functionality. Upstairs, the convenient bedroom-level laundry adds ease to daily living, while the open second-level overlook creates an airy connection to the main floor below. The spacious primary master bedroom suite features vaulted ceilings and a spa-inspired bath with a jetted soaking tub, creating the perfect private retreat. A full walkout basement offers endless possibilities for future finishing, additional living space, or recreation. Outside, enjoy peaceful wooded views from the deck with stairs extending to patio area below. Home also features a separate exterior-access storage space perfect for bikes, canoes etc. Combining privacy, character, and exceptional care, this home offers the perfect blend of comfort and lifestyle in a truly beautiful setting. Minutes from rock state park and home literally backs to MA & PA trails! CONDO/HOA FEE INCLUDES: ROOF, SIDING, MULCH, LAWN CARE, TRASH, SNOW REMOVAL, CLUBHOUSE WHICH FEATURES FITNESS ROOM AND RECREATION ROOMS.
Sold for $450,000
$450,000
343 Donald Cir Unit 30, Forest Hill, MD 21050
3beds
2,345sqft
Townhouse
Built in 2000
-- sqft lot
$450,100 Zestimate®
$192/sqft
$2,673 Estimated rent
Home value
$450,100
$428,000 - $473,000
$2,673/mo
Zestimate® history
Owner options
List your home for rent
$2,673/mo
Rent Zestimate®
Find your next renter with Zillow Rental Manager. Plus, with online applications, you can quickly screen prospective tenants – for free.
$2,673/mo
Rent Zestimate®
Refinance and save
$2,426/mo
Est. payment
Refinancing to a lower rate could help reduce your monthly payments and save thousands over the life of the loan.
$2,426/mo
Est. payment
Explore your selling options
Work with a Zillow partner agent
Leverage their expertise and Zillow's premium Showcase listings to get your home seen by more buyers.
Get startedList with your own agent
Get your home in front of millions of buyers by listing it on Zillow.
Learn how to do itSell it yourself
Take full control of how buyers see your home on Zillow by listing For Sale by Owner (FSBO).
List your homeWhat's special
Peaceful wooded viewsConvenient bedroom-level laundryAbundant natural light throughoutRecessed lightingHardwood floorsLarge cathedral style windowsFull walkout basement
Zillow last checked:
Listing updated:
Listed by:
Laura Hinkel 443-257-7671,
Epique Realty
Bought with:
Amy Shertzer, 659675
American Premier Realty, LLC
Source: Bright MLS,MLS#: MDHR2055250
Facts & features
Interior
Bedrooms & bathrooms
- Bedrooms: 3
- Bathrooms: 3
- Full bathrooms: 2
- 1/2 bathrooms: 1
- Main level bathrooms: 1
Basement
- Area: 0
Heating
- Forced Air, Natural Gas
Cooling
- Central Air, Ceiling Fan(s), ENERGY STAR Qualified Equipment, Electric
Appliances
- Included: Microwave, Dishwasher, Dryer, Exhaust Fan, Extra Refrigerator/Freezer, Freezer, Ice Maker, Refrigerator, Cooktop, Washer, Water Heater, Gas Water Heater
- Laundry: Upper Level
Features
- Bathroom - Walk-In Shower, Dining Area, Open Floorplan, Recessed Lighting, Ceiling Fan(s), Cathedral Ceiling(s), 2 Story Ceilings, Dry Wall
- Flooring: Carpet, Hardwood
- Windows: Vinyl Clad, Skylight(s)
- Basement: Full,Exterior Entry,Unfinished,Walk-Out Access
- Has fireplace: No
Interior area
- Total structure area: 2,345
- Total interior livable area: 2,345 sqft
- Finished area above ground: 2,345
- Finished area below ground: 0
Property
Parking
- Total spaces: 2
- Parking features: Built In, Garage Faces Front, Garage Door Opener, Concrete, Attached
- Attached garage spaces: 2
- Has uncovered spaces: Yes
Accessibility
- Accessibility features: None
Features
- Levels: Three
- Stories: 3
- Patio & porch: Deck, Patio
- Exterior features: Other
- Pool features: None
- Spa features: Bath
- Has view: Yes
- View description: Trees/Woods
Lot
- Features: Wooded
Details
- Additional structures: Above Grade, Below Grade
- Parcel number: 1303347249
- Zoning: R2COS
- Special conditions: Standard
Construction
Type & style
- Home type: Townhouse
- Architectural style: Carriage House,Traditional
- Property subtype: Townhouse
Materials
- Vinyl Siding
- Foundation: Other
- Roof: Shingle,Composition
Condition
- Very Good,Excellent
- New construction: No
- Year built: 2000
Utilities & green energy
- Sewer: Public Sewer
- Water: Public
- Utilities for property: Cable Available, Other Internet Service
Community & HOA
Community
- Security: Electric Alarm, Fire Sprinkler System
- Condo and coop fee: $68 quarterly
- Subdivision: Spenceola North
HOA
- Has HOA: Yes
- Amenities included: None
- Services included: Common Area Maintenance, Snow Removal, Trash
- HOA fee: $220 monthly
- HOA name: SPENCEOLA FARMS II MRA PROPERTY MANAGEMENT
- Second HOA name: Waterford Commons Ii At Spenceola Farms Ii Condo
Location
- Region: Forest Hill
Financial & listing details
- Price per square foot: $192/sqft
- Tax assessed value: $320,500
- Annual tax amount: $3,406
- Date on market: 5/22/2026
- Listing agreement: Exclusive Right To Sell
- Listing terms: Cash,Conventional,FHA,VA Loan
- Inclusions: Washer, Dryer, stove Refrigerator, Freezer
- Ownership: Condominium
Price history
| Date | Event | Price |
|---|---|---|
| 7/7/2026 | Sold | $450,000$192/sqft |
Source:  Bright MLS #MDHR2055250 Report a problem Bright MLS #MDHR2055250 Report a problem | ||
| 6/11/2026 | Pending sale | $450,000$192/sqft |
Source: Bright MLS #MDHR2055250 Report a problem | ||
| 6/10/2026 | Price change | $450,000-2.2%$192/sqft |
Source: Bright MLS #MDHR2055250 Report a problem | ||
| 5/22/2026 | Listed for sale | $459,900+46%$196/sqft |
Source: Bright MLS #MDHR2055250 Report a problem | ||
| 12/31/2014 | Sold | $315,000-4.5%$134/sqft |
Source: Public Record Report a problem | ||
| 10/29/2014 | Price change | $330,000-2.9%$141/sqft |
Source: American Premier Realty LLC #HR8416041 Report a problem | ||
| 9/4/2014 | Price change | $340,000-2.9%$145/sqft |
Source: American Premier Realty LLC #HR8416041 Report a problem | ||
| 7/29/2014 | Listed for sale | $350,000+71%$149/sqft |
Source: Keller Williams - Bel Air #HR8416041 Report a problem | ||
| 1/19/2001 | Sold | $204,672$87/sqft |
Source: Public Record Report a problem | ||
Public tax history
| Year | Property taxes | Tax assessment |
|---|---|---|
| 2025 | $3,406 +3.4% | $312,500 +3.4% |
| 2024 | $3,293 +3.6% | $302,133 +3.6% |
| 2023 | $3,180 +3.7% | $291,767 +3.7% |
| 2022 | $3,067 -4.3% | $281,400 |
| 2021 | $3,205 -1.3% | $281,400 |
| 2020 | $3,247 -5.3% | $281,400 -5.3% |
| 2019 | $3,430 +2.7% | $297,200 +2.7% |
| 2018 | $3,340 -2.6% | $289,433 -2.6% |
| 2017 | $3,430 +2349.8% | $297,200 +8.5% |
| 2016 | $140 | $273,900 |
| 2015 | $140 -95.9% | $273,900 |
| 2014 | $3,393 | $273,900 -3.7% |
| 2013 | -- | $284,500 |
| 2012 | -- | $284,500 |
| 2011 | -- | $284,500 -15% |
| 2010 | -- | $334,840 +5.7% |
| 2009 | -- | $316,736 +6.1% |
| 2008 | -- | $298,633 +6.5% |
| 2007 | -- | $280,530 +13% |
| 2006 | -- | $248,216 +15% |
| 2005 | -- | $215,903 +17.6% |
| 2004 | -- | $183,590 +2.2% |
| 2003 | -- | $179,706 +2.2% |
| 2002 | -- | $175,823 +2.3% |
| 2001 | -- | $171,940 |
Find assessor info on the county website
Neighborhood: 21050
Nearby homes
- $450,2003 bd3 ba2.4k sqft343 Donald Cir, Forest Hill, MD 21050Off Market
- $459,600-- bd3 ba2.3k sqft341 Donald Cir UNIT 29, Forest Hill, MD 21050Off Market
- $382,600-- bd2 ba2.1k sqft345 Donald Cir UNIT 31, Forest Hill, MD 21050Off Market
- $533,8003 bd4 ba3.1k sqft347 Donald Cir UNIT 32, Forest Hill, MD 21050Off Market
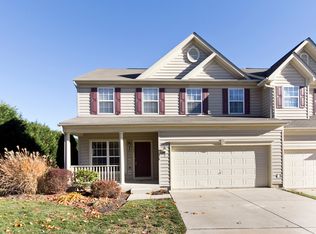
- $---- bd-- ba-- sqft347 Donald Cir, Forest Hill, MD 21050Off Market
- $476,300-- bd3 ba2.3k sqft339 Donald Cir UNIT 28, Forest Hill, MD 21050Off Market
- $425,0003 bd3 ba2.3k sqft342 Donald Cir UNIT 35, Forest Hill, MD 21050Sold
- $414,500-- bd2 ba2.3k sqft340 Donald Cir UNIT 36, Forest Hill, MD 21050Off Market
Nearby schools
GreatSchools rating
- 8/10Forest Hill Elementary SchoolGrades: K-5Distance: 1.4 mi
- 8/10Bel Air Middle SchoolGrades: 6-8Distance: 3.2 mi
- 5/10Bel Air High SchoolGrades: 9-12Distance: 3 mi
Schools provided by the listing agent
- District: Harford County Public Schools
Source: Bright MLS. This data may not be complete. We recommend contacting the local school district to confirm school assignments for this home.
Get a cash offer in 3 minutes
Find out how much your home could sell for in as little as 3 minutes with a no-obligation cash offer.
Estimated market value
$450,100
Get a cash offer in 3 minutes
Find out how much your home could sell for in as little as 3 minutes with a no-obligation cash offer.
Estimated market value
$450,100
- Maryland
- Harford County
- Forest Hill
- 21050
- 343 Donald Cir Unit 30
Nearby cities
Nearby zip codes
Other Forest Hill Topics
