Located in the highly sought-after Greenhills Ranch subdivision, this custom home is sure to impress and lives much larger than expected with its vaulted ceilings and thoughtfully designed open floor plan. Situated on one of the premier view lots in Greenhills Ranch, the backyard perfectly frames the breathtaking Spanish Peaks and backs to a protected 100-acre conservation space that cannot be built on, offering exceptional privacy and permanently preserved views.
Set on over an acre of beautifully landscaped property, the home provides a peaceful retreat where quiet summer evenings can be spent enjoying stunning sunsets and abundant wildlife from the back patio. Reclaimed barn wood accent walls add warmth and character throughout multiple rooms, creating a refined blend of rustic Montana charm and modern comfort. The floor plan is both functional and inviting, featuring a spacious primary suite and a secondary en-suite bedroom on the main level. Upstairs, you’ll find a generously sized family room, two additional bedrooms connected by a Jack-and-Jill bathroom, and a dedicated office space.
With Hyalite Reservoir and endless year-round recreation just minutes from your doorstep, you’ll have quick access to hiking, boating, fishing, paddleboarding, camping, and some of the area’s most scenic trails. Whether you’re looking for adventure or a peaceful retreat, this property offers the best of Montana living in one of Bozeman’s premier communities.
Sold
Price Unknown
343 Doney Way, Bozeman, MT 59718
4beds
3,226sqft
Single Family Residence
Built in 2017
1 Acres Lot
$2,599,100 Zestimate®
$--/sqft
$5,753 Estimated rent
Home value
$2,599,100
$2.42M - $2.78M
$5,753/mo
Zestimate® history
Owner options
List your home for rent
$5,753/mo
Rent Zestimate®
Find your next renter with Zillow Rental Manager. Plus, with online applications, you can quickly screen prospective tenants – for free.
$5,753/mo
Rent Zestimate®
Refinance and save
$288/mo
Est. payment
Refinancing to a lower rate could help reduce your monthly payments and save thousands over the life of the loan.
$288/mo
Est. payment
Explore your selling options
Work with a Zillow partner agent
Leverage their expertise and Zillow's premium Showcase listings to get your home seen by more buyers.
Get startedList with your own agent
Get your home in front of millions of buyers by listing it on Zillow.
Learn how to do itSell it yourself
Take full control of how buyers see your home on Zillow by listing For Sale by Owner (FSBO).
List your homeWhat's special
Permanently preserved viewsPremier view lotsDedicated office spaceVaulted ceilingsSpacious primary suite
Zillow last checked:
Listing updated:
Listed by:
Jamie Van Dyke 406-581-4064,
Bozeman Real Estate Group,
Brett Tudsbury 406-209-4500,
Bozeman Real Estate Group
Bought with:
PollyAnna Snyder, BRO-46652
Engel & Volkers - Bozeman
Source: Big Sky Country MLS,MLS#: 410912Originating MLS: Big Sky Country MLS
Facts & features
Interior
Bedrooms & bathrooms
- Bedrooms: 4
- Bathrooms: 4
- Full bathrooms: 3
- 1/2 bathrooms: 1
Rooms
- Room types: Dining Room, Family Room, Full Bath, Garage, Half Bath, Kitchen, Laundry, Living Room, Office
Primary bedroom
- Level: Main
Bedroom
- Level: Main
Bedroom
- Level: Upper
Den
- Level: Upper
Dining room
- Level: Main
Family room
- Level: Upper
Other
- Level: Main
Other
- Level: Upper
Garage
- Level: Main
Half bath
- Level: Main
Kitchen
- Level: Main
Laundry
- Level: Main
Living room
- Level: Main
Heating
- Forced Air, Natural Gas
Cooling
- Central Air
Appliances
- Included: Built-In Oven, Dryer, Dishwasher, Disposal, Microwave, Range, Refrigerator, Wine Cooler, Washer
Features
- Wet Bar, Fireplace, Vaulted Ceiling(s), Walk-In Closet(s)
- Flooring: Hardwood, Partially Carpeted, Tile
- Has fireplace: Yes
- Fireplace features: Gas
Interior area
- Total structure area: 3,226
- Total interior livable area: 3,226 sqft
- Finished area above ground: 3,226
Property
Parking
- Total spaces: 3
- Parking features: Attached, Garage, Garage Door Opener
- Attached garage spaces: 3
Features
- Levels: Two
- Stories: 2
- Patio & porch: Covered, Patio, Porch
- Exterior features: Landscaping
- Has view: Yes
- View description: Farmland, Meadow, Mountain(s), Valley
Lot
- Size: 1 Acres
- Features: Lawn, Landscaped
Details
- Parcel number: RHG48516
- Zoning description: Call Listing Agent for Details
- Special conditions: Standard
Construction
Type & style
- Home type: SingleFamily
- Architectural style: Custom
- Property subtype: Single Family Residence
Materials
- Wood Siding
- Roof: Asphalt,Shingle
Condition
- New construction: No
- Year built: 2017
Details
- Builder name: ST Homes/Black Mtn
Utilities & green energy
- Sewer: Septic Tank
- Water: Well
- Utilities for property: Natural Gas Available, Septic Available, Water Available
Community & HOA
Community
- Security: Fire Sprinkler System
- Subdivision: Greenhills Ranch
HOA
- Has HOA: Yes
- Amenities included: Trail(s)
- Services included: Road Maintenance, Snow Removal
- HOA fee: $288 quarterly
Location
- Region: Bozeman
Financial & listing details
- Tax assessed value: $1,903,075
- Annual tax amount: $9,741
- Date on market: 5/13/2026
- Cumulative days on market: 3 days
- Listing terms: Cash,3rd Party Financing
- Ownership: Full
- Road surface type: Paved
Price history
| Date | Event | Price |
|---|---|---|
| 7/15/2026 | Sold | -- |
Source: Big Sky Country MLS #410912 Report a problem | ||
| 6/7/2026 | Contingent | $2,575,000$798/sqft |
Source: Big Sky Country MLS #410912 Report a problem | ||
| 6/5/2026 | Listed for sale | $2,575,000$798/sqft |
Source: Big Sky Country MLS #410912 Report a problem | ||
| 5/17/2026 | Contingent | $2,575,000$798/sqft |
Source: Big Sky Country MLS #410912 Report a problem | ||
| 5/13/2026 | Listed for sale | $2,575,000$798/sqft |
Source: Big Sky Country MLS #410912 Report a problem | ||
Public tax history
| Year | Property taxes | Tax assessment |
|---|---|---|
| 2025 | $9,704 -0.7% | $1,795,600 +11.4% |
| 2024 | $9,768 +7.1% | $1,611,600 |
| 2023 | $9,121 +15.9% | $1,611,600 +63.1% |
| 2022 | $7,868 -0.3% | $988,100 |
| 2021 | $7,892 +29.2% | $988,100 +22% |
| 2020 | $6,110 -10.8% | $810,100 |
| 2019 | $6,847 +5.3% | $810,100 +6.3% |
| 2018 | $6,502 +551% | $761,800 +506.8% |
| 2017 | $999 -15.6% | $125,554 -9.8% |
| 2016 | $1,184 | $139,209 |
| 2015 | $1,184 -13.5% | $139,209 +32.5% |
| 2014 | $1,369 | $105,068 -87.2% |
| 2007 | -- | $821,456 |
| 2006 | -- | $821,456 |
Find assessor info on the county website
Neighborhood: 59718
Nearby homes
- $2,291,700-- bd1 ba600 sqft375 Doney Way, Bozeman, MT 59718Off Market
- $2,762,0005 bd4 ba5k sqft311 Doney Way, Bozeman, MT 59718Off Market
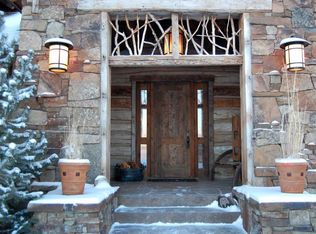
- $2,256,2003 bd3 ba2.5k sqft311 Doney Way, Bozeman, MT 59718Off Market
- $1,833,6005 bd4 ba3.8k sqft409 Doney Way, Bozeman, MT 59718Off Market
- $--1 acreLot 16 Vera Court, Bozeman, MT 59718Off Market
- $--1 acreTbd Vera Ct, Bozeman, MT 59718Off Market
- $2,318,4004 bd3 ba3.1k sqft48 Vera Ct, Bozeman, MT 59718Off Market
- $587,8051 acreVera Ct, Bozeman, MT 59718Off Market
Nearby schools
GreatSchools rating
- 8/10Anderson SchoolGrades: PK-6Distance: 1.3 mi
- NAAnderson 7-8Grades: 7-8Distance: 1.3 mi
- 8/10Bozeman High SchoolGrades: 9-12Distance: 7.3 mi
- Montana
- Gallatin County
- Bozeman
- 59718
- 343 Doney Way
