Skip main navigation
Sold for $549,800
  • $549,800

    343 Dueling Way, Berlin, MD 21811

    4beds
    2,840sqft
    Single Family Residence
    Built in 2005
    0.51 Acres Lot
    $549,700 Zestimate®
    $194/sqft
    $3,146 Estimated rent

    Home value

    $549,700

    $500,000 - $605,000

    $3,146/mo

    Zestimate® history
    Loading
    Loading...

    Owner options

    List your home for rent

    $3,146/mo

    Rent Zestimate®

    Find your next renter with Zillow Rental Manager. Plus, with online applications, you can quickly screen prospective tenants – for free.

    Learn more

    $3,146/mo

    Rent Zestimate®

    Refinance and save

    $4,090/mo

    Est. payment

    Refinancing to a lower rate could help reduce your monthly payments and save thousands over the life of the loan.

    See today's rates

    $4,090/mo

    Est. payment

    Explore your selling options

    Work with a Zillow partner agent

    Leverage their expertise and Zillow's premium Showcase listings to get your home seen by more buyers.

    Get started

    List with your own agent

    Get your home in front of millions of buyers by listing it on Zillow.

    Learn how to do it

    Sell it yourself

    Take full control of how buyers see your home on Zillow by listing For Sale by Owner (FSBO).

    List your home

    What's special

    Generously sized backyardTwo walk-in closetsMature landscapingNew garage doorFull hall bathBeautifully designed paver patioElegant crown molding
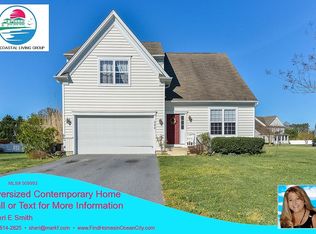
    Discover the perfect blend of space, style, and thoughtful updates in this beautifully maintained home located in the highly sought-after community of Decatur Farms. From the moment you arrive, you’ll appreciate the inviting curb appeal and welcoming feel that continues throughout the home. Inside, the open and airy floor plan is designed for both comfortable everyday living and effortless entertaining. The main level showcases rich wood flooring and elegant crown molding, creating a warm and polished look. A formal living and dining room at the front of the home provide ideal spaces for hosting, while the rear of the home opens to a spacious family room, bright breakfast area, and a well-appointed kitchen. The kitchen features stainless steel appliances, granite countertops, beautiful cabinetry, and a stylish shiplap island that serves as the heart of the home. Sliding glass doors lead to an impressive 20x16 three-season room, offering additional living space to enjoy nearly year-round. Step outside to a beautifully designed paver patio surrounded by mature landscaping and a generously sized backyard—perfect for outdoor dining, relaxing, or entertaining guests. Upstairs, the expansive primary suite offers a true retreat with two walk-in closets and a private en-suite bath. Three additional bedrooms provide plenty of space for family, guests, or a home office, and are complemented by a full hall bath and a conveniently located laundry area. This home has been meticulously maintained with numerous updates completed within the past six years, including a new roof, updated HVAC systems, new water heater, new garage door, and an upgraded front paver walkway and entry steps—providing peace of mind for years to come. Residents of Decatur Farms enjoy access to community amenities including an outdoor pool, fitness center, and playground/recreational areas, all with reasonable HOA fees. Ideally situated, this home is just a short walk or bike ride to Stephen Decatur Park and the charming town of Berlin, known for its local dining, boutique shopping, and small-town appeal. Offering space, upgrades, and an unbeatable location, this move-in ready home truly checks all the boxes. Schedule your private showing today!

    Zillow last checked:

    Listing updated:

    Listed by:

    Whitney Jarvis 443-944-3073,

    Coldwell Banker Realty

    Bought with:

    Clinton Bickford, 644681

    Keller Williams Realty Delmarva

    Source: Bright MLS,MLS#: MDWO2037462MLS Logo

    Facts & features

    Interior

    Bedrooms & bathrooms
    • Bedrooms: 4
    • Bathrooms: 3
    • Full bathrooms: 2
    • 1/2 bathrooms: 1
    • Main level bathrooms: 1
    Bedroom 1
    • Level: Upper
    Bedroom 2
    • Level: Upper
    Bedroom 3
    • Level: Upper
    Bedroom 4
    • Level: Upper
    Bathroom 1
    • Level: Upper
    Bathroom 2
    • Level: Upper
    Half bath
    • Level: Main
    Heating
    • Heat Pump, Electric
    Cooling
    • Central Air, Electric
    Appliances
    • Included: Dishwasher, Disposal, Dryer, Exhaust Fan, Microwave, Oven/Range - Electric, Refrigerator, Stainless Steel Appliance(s), Washer, Water Heater, Electric Water Heater
    Features
    • Bathroom - Walk-In Shower, Ceiling Fan(s), Combination Dining/Living, Combination Kitchen/Dining, Family Room Off Kitchen, Open Floorplan, Kitchen Island, Pantry, Upgraded Countertops, Walk-In Closet(s)
    • Flooring: Carpet
    • Has basement: No
    • Has fireplace: No
    Interior area
    • Total structure area: 2,840
    • Total interior livable area: 2,840 sqft
    • Finished area above ground: 2,840
    • Finished area below ground: 0

    Property

    Parking
    • Total spaces: 2
    • Parking features: Garage Faces Front, Attached
    • Attached garage spaces: 2
    Accessibility
    • Accessibility features: 2+ Access Exits
    Features
    • Levels: Two
    • Stories: 2
    • Patio & porch: Patio, Enclosed, Deck
    • Pool features: Community
    Lot
    • Size: 0.51 Acres
    Details
    • Additional structures: Above Grade, Below Grade
    • Parcel number: 2403163547
    • Zoning: RESIDENTIAL
    • Special conditions: Standard

    Construction

    Type & style
    • Home type: SingleFamily
    • Architectural style: Contemporary
    • Property subtype: Single Family Residence
    Materials
    • Vinyl Siding
    • Foundation: Crawl Space
    • Roof: Architectural Shingle
    Condition
    • New construction: No
    • Year built: 2005

    Utilities & green energy

    • Sewer: Public Sewer
    • Water: Public

    Community & neighborhood

    Community
    • Community features: Pool
    Location
    • Region: Berlin
    • Subdivision: Decatur Farm
    • Municipality: Berlin

    HOA & financial

    HOA
    • Has HOA: Yes
    • HOA fee: $800 annually
    • Amenities included: Community Center, Fitness Center, Fencing, Party Room, Pool, Recreation Facilities, Tot Lots/Playground
    • Services included: Common Area Maintenance, Management, Reserve Funds, Recreation Facility

    Other

    Other facts
    • Listing agreement: Exclusive Right To Sell
    • Ownership: Fee Simple

    Price history

    DateEventPrice
    6/5/2026Sold$549,800-1.8%$194/sqft
    Source: Bright MLS #MDWO2037462 Report a problem
    5/4/2026Contingent$559,900$197/sqft
    Source: Bright MLS #MDWO2037462 Report a problem
    4/8/2026Listed for sale$559,900+57.3%$197/sqft
    Source: Bright MLS #MDWO2037462 Report a problem
    10/6/2005Sold$356,000$125/sqft
    Source: Public Record Report a problem

    Public tax history

    YearProperty taxesTax assessment
    2025$5,361 -16.4%$365,033 +1.6%
    2024$6,410 +10.3%$359,200 +10.3%
    2023$5,810 +12.3%$325,600 -9.4%
    2022$5,174 +14%$359,200 +39%
    2021$4,540 +1.5%$258,400 +1.5%
    2020$4,475 +1.5%$254,700 -1.4%
    2019$4,410 +9.6%$258,400 +4.5%
    2018$4,024 +4.6%$247,300 +4.6%
    2017$3,847 -12.2%$236,467 +4.8%
    2016$4,381 $225,633 +5%
    2015$4,381 $214,800
    2014$4,381 $214,800
    2013-- $214,800 -25.1%
    2012-- $286,800
    2011-- $286,800
    2010-- $286,800 -13.9%
    2009-- $333,010 +1.9%
    2008-- $326,940 +1.9%
    2007-- $320,870 +1.9%
    2006-- $314,800 +741.6%
    2005-- $37,406

    Find assessor info on the county website

    Neighborhood: 21811

    Nearby schools

    GreatSchools rating
    Schools provided by the listing agent
    • District: Worcester County Public Schools

    Source: Bright MLS. This data may not be complete. We recommend contacting the local school district to confirm school assignments for this home.

    Get a cash offer in 3 minutes
    Find out how much your home could sell for in as little as 3 minutes with a no-obligation cash offer.
    Estimated market value
    $549,700
    Get a cash offer in 3 minutes
    Find out how much your home could sell for in as little as 3 minutes with a no-obligation cash offer.
    Estimated market value
    $549,700