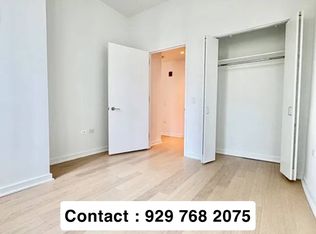
"Born this Way." Never before on the Market. Own this 2251 sf apartment for a net after monthly cost which works out to be way less than rent for the equivalent space. This floor-through corner combination penthouse was created by the original developer in 1987 to make an enormous 2200+sf home. The original plans show it to be a combination of two units: the A-line which was a 2-bdr 2-bth corner unit and the B-line, an adjacent 2 bdr 2.5 bth corner unit, to make what would have been a 9 room, 4 bdr, 4.5 bth behemoth. The original room count was cleverly reduced to create a more spacious 3-bdr, 3 bth floor-through home with oversized rooms and 3 exposures and 2 balconies. This has spotless original built-ins and provides sunrise to sunset light and serenity from the 23rd story. The redesign provides a master suite, wide halls, and light and views from every window which is more reminiscent of a pre-war Park Avenue Coop than a no-board-approval, no interview post-war condop. Financial note: The $6,559 monthly maintenance is high when looked at in isolation. This is 52% tax deductible and includes NYC real estate taxes. Buyers who appreciate the niceties of finance will note the low, cash-saving acquisition cost of under $850 psf and will quickly realize that when the true net after tax ownership cost is calculated -- this is one of the best values on the market today. After the purchase, there is still room in the household budget for a beach home. Closing Note. Because this is a no board approval purchase, the cash buyer can close this within 1-2 weeks of contract, and not on the schedule of others. Alternate floorplan adds 4th bedroom/den in the place of the existing dining area. Building upgrades: new hallways completed in April 2011 new elevators completed September 2011. BONUS ROOM IDEA. If you, like many buyers, need "just a little more space" for a 24/7 home office, or a maid's room or a private residence for your au pair, you need look no further. Buy a separate well-priced studio units on a non-contiguous and more economical lower floor which you may acquire at the same time. There is a $/sf saving here for not only the larger unit, but the extra square footage in the studio as well , since you can avoid the incrementally higher psf cost of a single larger unit which exists in the current market. Enjoy a quantity discount, rather than pay a quantity premium. ALL SHOWINGS BY PRIVATE APPOINTMENT ONLY MADE 48 HOURS IN ADVANCE.
This property is off market, which means it's not currently listed for sale or rent on Zillow. This may be different from what's available on other websites or public sources.