Skip main navigation
Off market
  • Tax assessed value
    $8,207,000

    343 E 84th St, New York, NY 10028

    5beds
    4baths
    4,150sqft
    Apartment
    Built in 1901
    -- sqft lot
    $-- Zestimate®
    $1,978/sqft
    $7,967 Estimated rent

    Home value

    Not available

    Estimated sales range

    Not available

    $7,967/mo

    Zestimate® history
    Loading
    Loading...

    Owner options

    List your home for rent

    $7,967/mo

    Rent Zestimate®

    Find your next renter with Zillow Rental Manager. Plus, with online applications, you can quickly screen prospective tenants – for free.

    Learn more

    $7,967/mo

    Rent Zestimate®

    Refinance and save

    $50,851/mo

    Est. payment

    Refinancing to a lower rate could help reduce your monthly payments and save thousands over the life of the loan.

    See today's rates

    $50,851/mo

    Est. payment

    Explore your selling options

    Work with a Zillow partner agent

    Leverage their expertise and Zillow's premium Showcase listings to get your home seen by more buyers.

    Get started

    List with your own agent

    Get your home in front of millions of buyers by listing it on Zillow.

    Learn how to do it

    Sell it yourself

    Take full control of how buyers see your home on Zillow by listing For Sale by Owner (FSBO).

    List your home

    What's special

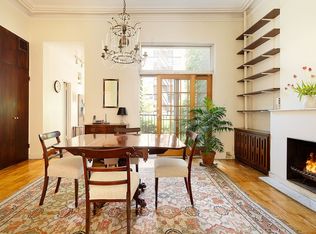
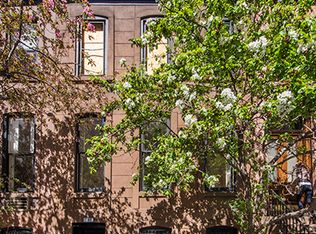
    This turn of the century single family townhouse with an elegant gated entrance and mansard roof is located on a lovely tree lined street in the heart of Yorkville. A very unique house with a majestic double height ballroom sized living and dining area on the main floor, marvelous for entertaining or intimate gatherings. This spectacular room features a rich wood paneled wall with a magnificent mantled fireplace on one side and exposed brick on the other. It has a second floor balcony overlooking the room and is topped with a vaulted ceiling. A full wall of north facing casement windows leads out to a huge 20 by 42 ft private Zen outdoor space. Also on the main floor is a modern eat-in kitchen with a Viking range, an oversized Sub Zero refrigerator and plenty of customized cabinet storage, a full bathroom and a coat closet. The staircase by the entrance leads to a beautiful sun drenched parlor floor lounge with a dramatic 11 ft ceiling, south facing oversized windows, a fireplace and generous amounts of built-in cabinets and bookshelves perfect as a lounge or an office. Inlaid wood doors open up to the paneled balcony overlooking the grand main floor room. The balcony itself has many built-in bookshelves and functions as a library. The 3rd floor features two bedrooms. The master bedroom has a large terrace overlooking the garden, the other has a wall of built-in shelving and a mantled fireplace. Both rooms feature great closet space. This floor also has an oversized bathroom with double sinks, a large glass shower and a separate bath tub. The top floor of the house is configured with 3 more bedrooms and great closet space. The bedroom in the rear is large and has built-in shelving and desk plus another lovely mantled fireplace. One of the front bedrooms has yet another fireplace, the other a skylight. There is also a full bathroom with a skylight and hall closet on this floor. The basement level has full height ceilings, a large finished room with built-in shelving and storage, a fireplace, a full bath, cedar closet, laundry room, a mechanical and storage rooms.

    This property is off market, which means it's not currently listed for sale or rent on Zillow. This may be different from what's available on other websites or public sources.
    Facts & features

    Interior

    Bedrooms & bathrooms
    • Bedrooms: 5
    • Bathrooms: 4
    Appliances
    • Included: Dryer, Washer
    Features
    • Has fireplace: Yes
    Interior area
    • Total interior livable area: 4,150 sqft

    Property

    Lot
    • Size: 2,043 Square Feet
    Details
    • Parcel number: 015470019

    Construction

    Type & style
    • Home type: Apartment
    Condition
    • Year built: 1901

    Community & HOA

    Location
    • Region: New York

    Financial & listing details

    • Price per square foot: $1,978/sqft
    • Tax assessed value: $8,207,000
    • Annual tax amount: $60,967

    Price history

    DateEventPrice
    7/14/2015Sold$5,656,703-5.6%$1,363/sqft
    Source: Public Record Report a problem
    5/18/2015Pending sale$5,995,000$1,445/sqft
    Source: Corcoran #3392902 Report a problem
    1/29/2015Listed for sale$5,995,000$1,445/sqft
    Source: Corcoran #3392902 Report a problem
    11/19/2013Listing removed$15,000$4/sqft
    Source: Corcoran Report a problem
    10/31/2013Listed for rent$15,000$4/sqft
    Source: Corcoran Report a problem

    Public tax history

    YearProperty taxesTax assessment
    2025$60,967 +0.6%$492,420 -9.3%
    2024$60,607 +3.5%$542,700 +7.6%
    2023$58,558 $504,360 +12.9%
    2022-- $446,580 -0.1%
    2021-- $446,820 -7.3%
    2020-- $482,040 +2.4%
    2019$41,820 +7.3%$470,580 +152.5%
    2018$38,991 +8.8%$186,390 +6%
    2017$35,845 +8.1%$175,840 +6%
    2016$33,163 $165,888
    2015$33,163 +65.8%$165,888 +0.8%
    2014$20,007 $164,643 +6%
    2013-- $155,325 +6%
    2012-- $146,534 +6%
    2011-- $138,240
    2010-- $138,240 +0.8%
    2009-- $137,203 +6%
    2008-- $129,438 +6%
    2007-- $122,112 +6%
    2006-- $115,200
    2005-- $115,200 +0.8%
    2004-- $114,336 +6%
    2003-- $107,865 +6%
    2002-- $101,760 +6%
    2001-- $96,000
    2000-- $96,000
    Find assessor info on the county website

    Neighborhood: Upper East Side

    Nearby schools

    GreatSchools rating