Spacious single-story home located on a cul-de-sac with 2020 sq ft of living space on an 8,000 sq ft lot. There are 4 bedrooms and 2 bathrooms with one huge bedroom which was used as a media room/bedroom (still has a large screen and speakers on the wall). The family room is adjacent to the kitchen and dining room with so much space you can create an entertaining area for holidays and parties. The oversized family room with French doors opens to the covered aluminum patio cover with skylight and adds even more room for outdoor entertaining. There is a nice grassy yard, block wall fencing and a separate gated side yard for storing items or keeping animals separate when entertaining. The 2-car attached garage opens to the family room with quick access to the kitchen. Both bathrooms have been updated along with the HVAC system in 2018. This is the perfect home to add your design ideas & personal touches, a great floor plan with some creativity will make this home your dream home...
Excellent schools: Morse Elementary, Kraemer Middle, Valencia High School.
Sold for $1,100,000
Listed by: T.N.G. Real Estate Consultants • Lisa Martin • Contact: 714-987-3310
Bought with: Century 21 Discovery
$1,100,000
343 Eagle Dr, Placentia, CA 92870
4beds
2,020sqft
Single Family Residence
Built in 1963
8,000 Square Feet Lot
$1,237,500 Zestimate®
$545/sqft
$4,863 Estimated rent
Home value
$1,237,500
$1.16M - $1.31M
$4,863/mo
Zestimate® history
Owner options
List your home for rent
$4,863/mo
Rent Zestimate®
Find your next renter with Zillow Rental Manager. Plus, with online applications, you can quickly screen prospective tenants – for free.
$4,863/mo
Rent Zestimate®
Refinance and save
$6,876/mo
Est. payment
Refinancing to a lower rate could help reduce your monthly payments and save thousands over the life of the loan.
$6,876/mo
Est. payment
Explore your selling options
Work with a Zillow partner agent
Leverage their expertise and Zillow's premium Showcase listings to get your home seen by more buyers.
Get startedList with your own agent
Get your home in front of millions of buyers by listing it on Zillow.
Learn how to do itSell it yourself
Take full control of how buyers see your home on Zillow by listing For Sale by Owner (FSBO).
List your homeWhat's special
Nice grassy yardOversized family roomGreat floor planBlock wall fencingExcellent schoolsCovered aluminum patio coverFrench doors
Zillow last checked:
Listing updated:
Listed by:
Lisa Martin DRE #01437132 714-336-3621,
T.N.G. Real Estate Consultants
Bought with:
Kristin Santos, DRE #02132407
Century 21 Discovery
Source: CRMLS,MLS#: PW24080589 Originating MLS: California Regional MLS
Originating MLS: California Regional MLSFacts & features
Interior
Bedrooms & bathrooms
- Bedrooms: 4
- Bathrooms: 2
- Full bathrooms: 1
- 3/4 bathrooms: 1
- Main level bathrooms: 2
- Main level bedrooms: 4
Rooms
- Room types: Bedroom, Entry/Foyer, Family Room, Great Room, Kitchen, Living Room, Primary Bedroom, Dining Room
Primary bedroom
- Features: Main Level Primary
Primary bedroom
- Features: Primary Suite
Bedroom
- Features: All Bedrooms Down
Bedroom
- Features: Bedroom on Main Level
Bathroom
- Features: Bathroom Exhaust Fan, Bathtub, Enclosed Toilet, Low Flow Plumbing Fixtures, Linen Closet, Remodeled, Separate Shower, Tub Shower, Upgraded
Kitchen
- Features: Tile Counters
Heating
- Central
Cooling
- Central Air, Whole House Fan
Appliances
- Included: Double Oven, Dishwasher, Gas Cooktop, Disposal
- Laundry: In Garage
Features
- Breakfast Bar, Block Walls, Ceiling Fan(s), Ceramic Counters, Separate/Formal Dining Room, Pantry, Recessed Lighting, Storage, All Bedrooms Down, Bedroom on Main Level, Main Level Primary, Primary Suite
- Doors: French Doors
- Windows: Double Pane Windows, Shutters
- Has fireplace: Yes
- Fireplace features: Living Room
- Common walls with other units/homes: No Common Walls
Interior area
- Total interior livable area: 2,020 sqft
- Finished area below ground: 0
Property
Parking
- Total spaces: 2
- Parking features: Door-Multi, Driveway, Garage, Garage Faces Side
- Attached garage spaces: 2
Accessibility
- Accessibility features: Safe Emergency Egress from Home
Features
- Levels: One
- Stories: 1
- Entry location: 1
- Patio & porch: Concrete, Covered
- Pool features: None
- Spa features: None
- Fencing: Block,Chain Link
- Has view: Yes
- View description: None
Lot
- Size: 8,000 Square Feet
- Features: 0-1 Unit/Acre, Back Yard, Corner Lot, Cul-De-Sac, Front Yard, Sprinklers In Rear, Sprinklers In Front, Lawn, Landscaped, Street Level, Yard
Details
- Parcel number: 34015209
- Special conditions: Trust
Construction
Type & style
- Home type: SingleFamily
- Architectural style: Traditional
- Property subtype: Single Family Residence
Materials
- Drywall, Concrete, Stucco
- Foundation: Slab
Condition
- Repairs Cosmetic
- New construction: No
- Year built: 1963
Utilities & green energy
- Electric: 220 Volts in Garage, Standard
- Sewer: Public Sewer
- Water: Public
- Utilities for property: Electricity Connected, Natural Gas Connected, Sewer Connected, Water Connected
Community & HOA
Community
- Features: Curbs
- Security: Carbon Monoxide Detector(s), Smoke Detector(s)
- Subdivision: ,Other
Location
- Region: Placentia
Financial & listing details
- Price per square foot: $545/sqft
- Tax assessed value: $1,122,000
- Annual tax amount: $12,834
- Date on market: 4/23/2024
- Cumulative days on market: 3 days
- Listing terms: Trust Conveyance
- Road surface type: Paved
Price history
| Date | Event | Price |
|---|---|---|
| 5/22/2024 | Sold | $1,100,000-4.3%$545/sqft |
Source:  CRMLS #PW24080589 Report a problem CRMLS #PW24080589 Report a problem | ||
| 4/29/2024 | Pending sale | $1,150,000$569/sqft |
Source: CRMLS #PW24080589 Report a problem | ||
| 4/23/2024 | Listed for sale | $1,150,000+351%$569/sqft |
Source: CRMLS #PW24080589 Report a problem | ||
| 3/26/1999 | Sold | $255,000$126/sqft |
Source: Public Record Report a problem | ||
Public tax history
| Year | Property taxes | Tax assessment |
|---|---|---|
| 2025 | $12,834 +158.8% | $1,122,000 +186.3% |
| 2024 | $4,960 +2.4% | $391,918 +2% |
| 2023 | $4,843 +1.9% | $384,234 +2% |
| 2022 | $4,753 +2.8% | $376,700 +2% |
| 2021 | $4,624 -0.3% | $369,314 +1% |
| 2020 | $4,636 | $365,528 +2% |
| 2019 | $4,636 +4.3% | $358,361 +2% |
| 2018 | $4,446 +3.2% | $351,335 +2% |
| 2017 | $4,309 | $344,447 +2% |
| 2016 | $4,309 +2% | $337,694 +1.5% |
| 2015 | $4,223 +4.3% | $332,622 +2% |
| 2014 | $4,049 | $326,107 +0.5% |
| 2013 | -- | $324,634 +2% |
| 2012 | -- | $318,269 +2% |
| 2011 | -- | $312,029 +0.8% |
| 2010 | -- | $309,697 -0.2% |
| 2009 | -- | $310,434 +2% |
| 2008 | -- | $304,348 +2% |
| 2007 | -- | $298,381 +2% |
| 2006 | -- | $292,531 +2% |
| 2005 | -- | $286,796 +2% |
| 2004 | -- | $281,173 +1.9% |
| 2003 | -- | $276,020 +2% |
| 2002 | -- | $270,608 +2% |
| 2001 | $2,877 +2% | $265,302 +2% |
| 2000 | $2,820 | $260,100 |
Find assessor info on the county website
Neighborhood: 92870
Nearby homes
- $1,138,3004 bd3 ba2.1k sqft337 Eagle Dr, Placentia, CA 92870Off Market
- $1,197,8003 bd2 ba1.7k sqft344 Fairway Ln, Placentia, CA 92870Off Market
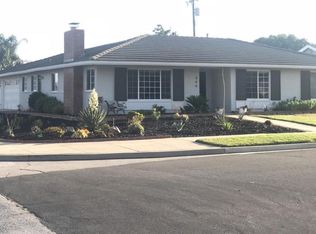
- $1,004,8004 bd2 ba1.5k sqft338 Fairway Ln, Placentia, CA 92870Off Market
- $1,130,6003 bd2 ba1.7k sqft331 Eagle Dr, Placentia, CA 92870Off Market
- $1,216,5004 bd2 ba1.9k sqft340 Eagle Dr, Placentia, CA 92870Off Market
- $1,047,1003 bd2 ba1.4k sqft1036 Wingfoot St, Placentia, CA 92870Off Market
- $1,026,8004 bd2 ba1.5k sqft1042 Wingfoot St, Placentia, CA 92870Off Market
- $1,263,5004 bd2 ba1.7k sqft332 Fairway Ln, Placentia, CA 92870Sold
Nearby schools
GreatSchools rating
- 7/10Morse Avenue Elementary SchoolGrades: K-6Distance: 0.3 mi
- 7/10Kraemer Middle SchoolGrades: 7-8Distance: 0.5 mi
- 9/10Valencia High SchoolGrades: 9-12Distance: 0.4 mi
Schools provided by the listing agent
- Elementary: Morse
- Middle: Kraemer
- High: Valencia
Source: CRMLS. This data may not be complete. We recommend contacting the local school district to confirm school assignments for this home.
Get a cash offer in 3 minutes
Find out how much your home could sell for in as little as 3 minutes with a no-obligation cash offer.
Estimated market value
$1,237,500
Get a cash offer in 3 minutes
Find out how much your home could sell for in as little as 3 minutes with a no-obligation cash offer.
Estimated market value
$1,237,500
- California
- Orange County
- Placentia
- 92870
- 343 Eagle Dr
Nearby cities
Nearby zip codes
Other Placentia Topics
