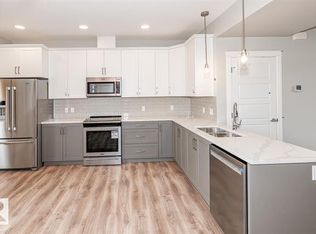
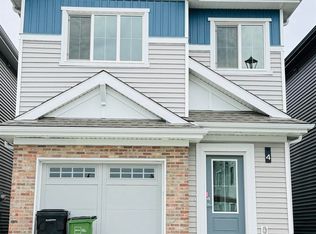

Welcome to this beautifully designed 4-bedroom, 3-bathroom home in Edgemont, offering modern finishes, a functional layout and a peaceful pond-facing setting. The main floor features a bright living area with an electric fireplace, vinyl plank flooring and 9 ft. ceilings, along with a stylish kitchen offering quartz countertops, ceiling-height cabinetry, stainless steel appliances and a large pantry. A MAIN FLOOR BEDROOM/OFFICE and FULL BATHROOM with a stand-up shower provide excellent flexibility for guests, family or a home office. Upstairs, the spacious primary bedroom includes a walk-in closet and ensuite with dual sinks and a large shower, plus two additional bedrooms, a bonus room, full bathroom and convenient laundry. Enjoy CENTRAL AIR CONDITIONING, a landscaped yard, large 14' x 10' deck and double detached garage. Conveniently located near playgrounds, public transportation, walking paths, green spaces and other neighbourhood amenities. Available immediately.
House for rent
Singlefamily
Available now
In unit laundry
2 Garage spaces parking
What's special
Modern finishesFunctional layoutPeaceful pond-facing settingElectric fireplaceVinyl plank flooringStylish kitchenQuartz countertops
- 7 days |
- -- |
- -- |
Zillow last checked:
Listing updated:
Travel times

Let’s turn your rent into credit progress
Build credit history with every on-time payment and get credit for the payment you’re already making.
Facts & features
Interior
Bedrooms & bathrooms
- Bedrooms: 4
- Bathrooms: 3
- Full bathrooms: 3
Appliances
- Included: Dishwasher-Built-In, Dryer, Microwave Oven, Refrigerator, Stove, Washer
- Laundry: In Unit
Features
- Walk In Closet
- Has basement: Yes
Interior area
- Total interior livable area: 1,783 sqft
Property
Parking
- Total spaces: 2
- Parking features: Detached, Garage
- Has garage: Yes
- Details: Contact manager
Features
- Exterior features: Basement
Details
- Additional structures: Garage(s)
Construction
Type & style
- Home type: SingleFamily
- Property subtype: SingleFamily
Condition
- Year built: 2025
Community & HOA
Location
- Region: Edmonton
Financial & listing details
- Lease term: Contact For Details
Nearby apartments for rent



Neighborhood: Edgemont
Nearby schools
GreatSchools rating
No schools nearby
We couldn't find any schools near this home.