Here is your chance to own an official 2023 Parade of Homes build. Welcome to the epitome of luxury living! This 5-bedroom, 3.5-bathroom residence exudes elegance and sophistication. As you step inside, you'll be captivated by the meticulous attention to detail and the high-end fixtures, finishes, and upgrades that adorn every corner of this property. The first floor of this exceptional home offers a seamless blend of functionality and style. The grand foyer leads you to a remarkable living space featuring soaring ceilings and exquisite custom-designed elements, including unique ceiling treatments. The spacious and opulent primary bedroom retreat, complete with a lavish en-suite bathroom, provides a serene sanctuary for relaxation. Unwind by the cozy fireplace in the elegant living room, perfect for hosting intimate gatherings or enjoying quiet evenings. The gourmet kitchen is a chef's dream w/ stunning countertops, and a hidden walk-in pantry with wine storage. Convenience meets luxury with the attached garage, which features a mudroom for easy organization and storage. Ascending to the second floor, you'll discover a haven of comfort and privacy. Four additional generously sized bedrooms await. A versatile loft area offers endless possibilities for a game room, a second office space, or a cozy reading nook. Every detail, from the carefully selected wallpaper accents to the tastefully chosen light fixtures, showcases the finest craftsmanship and impeccable taste. This exceptional residence is ideally situated in a sought-after location, close to renowned schools, upscale shopping, and fine dining establishments. Experience the pinnacle of luxury living with this extraordinary home, where every detail has been meticulously designed and crafted to create an unparalleled living experience. Schedule your private tour today!
Closed
Price Unknown
343 Elmeer Ave, Metairie, LA 70005
5beds
3,925sqft
Single Family Residence
Built in 2023
6,000 Square Feet Lot
$1,518,600 Zestimate®
$--/sqft
$4,836 Estimated rent
Home value
$1,518,600
$1.40M - $1.66M
$4,836/mo
Zestimate® history
Owner options
List your home for rent
$4,836/mo
Rent Zestimate®
Find your next renter with Zillow Rental Manager. Plus, with online applications, you can quickly screen prospective tenants – for free.
$4,836/mo
Rent Zestimate®
Refinance and save
Refinancing to a lower rate could help reduce your monthly payments and save thousands over the life of the loan.
Explore your selling options
Work with a Zillow partner agent
Leverage their expertise and Zillow's premium Showcase listings to get your home seen by more buyers.
Get startedList with your own agent
Get your home in front of millions of buyers by listing it on Zillow.
Learn how to do itSell it yourself
Take full control of how buyers see your home on Zillow by listing For Sale by Owner (FSBO).
List your homeWhat's special
Unique ceiling treatmentsRemarkable living spaceCozy fireplaceClose to renowned schoolsFine dining establishmentsSecond office spaceGrand foyer
Zillow last checked:
Listing updated:
Listed by:
David Claus 504-338-1144,
GNO Realty LLC
Bought with:
Michelle Rousse
Mirambell Realty
Source: GSREIN,MLS#: 2399261
Facts & features
Interior
Bedrooms & bathrooms
- Bedrooms: 5
- Bathrooms: 4
- Full bathrooms: 3
- 1/2 bathrooms: 1
Primary bedroom
- Level: Lower
- Dimensions: 16.8000 x 25.7000
Bedroom
- Level: Upper
- Dimensions: 15.0000 x 14.8000
Bedroom
- Level: Upper
- Dimensions: 16.2000 x 16.1100
Bedroom
- Level: Upper
- Dimensions: 15.6000 x 14.9000
Bedroom
- Level: Upper
- Dimensions: 16.9000 x 13.1000
Dining room
- Level: Lower
- Dimensions: 15.0000 x 10.1000
Living room
- Level: Lower
- Dimensions: 21.1000 x 22.5000
Loft
- Level: Upper
- Dimensions: 14.9000 x 10.3000
Office
- Level: Lower
- Dimensions: 9.2000 x 18.1000
Heating
- Central
Cooling
- Central Air
Appliances
- Included: Dishwasher, Microwave, Oven, Range, Refrigerator
Features
- Has fireplace: Yes
- Fireplace features: Gas
Interior area
- Total structure area: 4,470
- Total interior livable area: 3,925 sqft
Property
Parking
- Parking features: Attached, Garage
- Has garage: Yes
Features
- Levels: Two
- Stories: 2
Lot
- Size: 6,000 Square Feet
- Dimensions: 50 x 120
- Features: City Lot, Rectangular Lot
Details
- Parcel number: 0820029494
- Special conditions: None
Construction
Type & style
- Home type: SingleFamily
- Architectural style: Traditional
- Property subtype: Single Family Residence
Materials
- Stucco
- Foundation: Slab
- Roof: Shingle
Condition
- Never Occupied,New Construction
- New construction: Yes
- Year built: 2023
Details
- Warranty included: Yes
Utilities & green energy
- Sewer: Public Sewer
- Water: Public
Community & HOA
HOA
- Has HOA: No
Location
- Region: Metairie
Financial & listing details
- Tax assessed value: $1,415,000
- Annual tax amount: $17,832
- Date on market: 6/14/2023
Price history
| Date | Event | Price |
|---|---|---|
| 8/29/2023 | Sold | -- |
Source:  GSREIN #2399261 Report a problem GSREIN #2399261 Report a problem | ||
| 8/14/2023 | Contingent | $1,545,000$394/sqft |
Source: GSREIN #2399261 Report a problem | ||
| 7/11/2023 | Price change | $1,545,000-3.1%$394/sqft |
Source: GSREIN #2399261 Report a problem | ||
| 6/14/2023 | Listed for sale | $1,595,000-0.3%$406/sqft |
Source: GSREIN #2399261 Report a problem | ||
| 5/24/2023 | Listing removed | $1,600,000$408/sqft |
Source: GSREIN #2367233 Report a problem | ||
| 10/12/2022 | Listed for sale | $1,600,000+220%$408/sqft |
Source: GSREIN #2367233 Report a problem | ||
| 7/8/2022 | Sold | -- |
Source: GSREIN #2351582 Report a problem | ||
| 6/27/2022 | Listed for sale | $500,000$127/sqft |
Source: GSREIN #2351582 Report a problem | ||
| 5/3/2022 | Sold | -- |
Source: Public Record Report a problem | ||
| 5/19/2005 | Sold | -- |
Source: Public Record Report a problem | ||
Public tax history
| Year | Property taxes | Tax assessment |
|---|---|---|
| 2024 | $17,832 +464.8% | $141,500 +489.6% |
| 2023 | $3,157 -42.5% | $24,000 -44% |
| 2022 | $5,489 +129.5% | $42,850 +55.3% |
| 2021 | $2,392 +0.7% | $27,600 |
| 2020 | $2,375 +1.9% | $27,600 +3.4% |
| 2019 | $2,331 +7.1% | $26,690 |
| 2018 | $2,176 | $26,690 |
| 2017 | $2,176 | $26,690 |
| 2016 | $2,176 +3.6% | $26,690 +2% |
| 2015 | $2,100 | $26,170 |
| 2014 | $2,100 | $26,170 |
| 2013 | -- | $26,170 |
| 2012 | -- | $26,170 -0.8% |
| 2011 | -- | $26,370 |
| 2010 | -- | $26,370 |
| 2009 | -- | $26,370 |
| 2008 | -- | $26,370 +2% |
| 2007 | -- | $25,850 |
| 2006 | -- | -- |
| 2004 | -- | -- |
| 2003 | -- | -- |
| 2002 | -- | -- |
| 2001 | -- | -- |
| 2000 | -- | -- |
Find assessor info on the county website
Neighborhood: 70005
Nearby homes
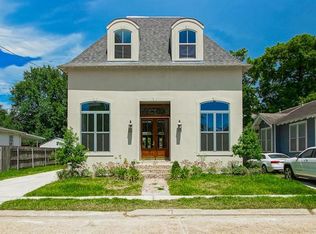
- $1,111,8004 bd4 ba3.8k sqft337 Elmeer Ave, Metairie, LA 70005Off Market
- $587,100-- bd-- ba-- sqft345 Elmeer Ave, Metairie, LA 70005Off Market
- $1,446,6004 bd3 ba1.5k sqft335 Elmeer Ave, Metairie, LA 70005Off Market
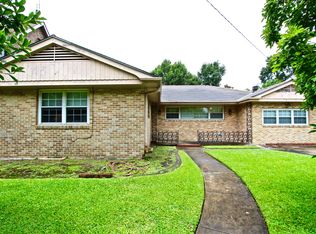
- $1,354,9003 bd2 ba1.9k sqft234 Sena Dr, Metairie, LA 70005Off Market
- $822,000-- bd-- ba-- sqft351 Elmeer Ave, Metairie, LA 70005Off Market
- $1,134,300-- bd-- ba-- sqft236 Sena Dr, Metairie, LA 70005Off Market
- $275,8002 bd1 ba1k sqft360 Elmeer Ave, Metairie, LA 70005Off Market
- $772,900-- bd-- ba-- sqft232 Sena Dr, Metairie, LA 70005Off Market
Nearby schools
GreatSchools rating
- 7/10Marie B. Riviere Elementary SchoolGrades: PK-5Distance: 1.7 mi
- 5/10J.D. Meisler Middle SchoolGrades: 6-8Distance: 2.5 mi
- 7/10Riverdale High SchoolGrades: 9-12Distance: 3 mi
Get a cash offer in 3 minutes
Find out how much your home could sell for in as little as 3 minutes with a no-obligation cash offer.
Estimated market value
$1,518,600
Get a cash offer in 3 minutes
Find out how much your home could sell for in as little as 3 minutes with a no-obligation cash offer.
Estimated market value
$1,518,600
- Louisiana
- Jefferson Parish
- Metairie
- 70005
- 343 Elmeer Ave
Nearby cities
Nearby neighborhoods
Nearby zip codes
Other Metairie Topics
