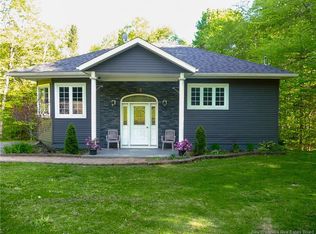
Welcome to this beautifully maintained split-entry home set on 1.92 acres, offering privacy, space, and convenience just minutes from town. This home features a bright open-concept kitchen, dining, and living area with excellent natural light, ample storage, and a cozy electric fireplace. Perfect for everyday living and entertaining. The main floor offers 3 comfortable bedrooms and a full bath, while the fully finished basement adds incredible versatility with a 4th bedroom, full bathroom, rec room with Jacuzzi tub, laundry, mudroom, and plenty of storage. Outside, enjoy a peaceful setting with a large back deck, screened-in gazebo, raised garden beds, and a 10x12 mini barn. The property backs onto the Little Presque Isle Stream, adding to the charm and privacy. A spacious double attached garage with basement access completes the package. Recent upgrades include a new cement septic system (2024), asphalt shingle roof (2025), and new downstairs shower (2026). Two mini-splits provide efficient heating and cooling, plus a generator panel, built-in vacuum, water softener, and Starlink availability. Located just 7 minutes to the hospital, 10 minutes to Hartland, and 15 to Woodstock. This home offers the perfect blend of country living and convenience.
For sale
C$349,900
343 Estey Rd, Wakefield, NB E7P 1H8
4beds
2,464sqft
SingleFamily
Built in 1977
7,689 Square Feet Lot
$-- Zestimate®
C$142/sqft
C$-- HOA
What's special
Beautifully maintained split-entry homeExcellent natural lightAmple storageCozy electric fireplaceFully finished basementPlenty of storageLarge back deck
- 136 days |
- 63 |
- 7 |
Zillow last checked:
Listing updated:
Listed by:
Jordan Currie, Agent Manager 200074909,
Century 21 All Seasons Realty Brokerage
Source: New Brunswick Real Estate Board,MLS®#: NB135620
Facts & features
Interior
Bedrooms & bathrooms
- Bedrooms: 4
- Bathrooms: 2
- Full bathrooms: 2
Bedroom
- Level: Main
Bedroom
- Level: Main
Bedroom
- Level: Lower
Bathroom
- Level: Main
Bathroom
- Level: Lower
Other
- Level: Main
Kitchen
- Level: Main
Laundry
- Level: Lower
Living room
- Level: Main
Mud room
- Level: Lower
Rec room
- Level: Lower
Storage
- Level: Lower
Heating
- Baseboard, Electric, Fireplace(s)
Cooling
- Electric, Heat Pump - Ductless
Appliances
- Included: Range Hood, Water Heater
- Laundry: Inside
Features
- Central Vacuum
- Flooring: Laminate, Tile, Vinyl
- Basement: Partially Finished,Walk-Out Access
- Has fireplace: Yes
Interior area
- Total structure area: 2,464
- Total interior livable area: 2,464 sqft
- Finished area above ground: 1,232
Property
Parking
- Parking features: Other, Garage
- Has garage: Yes
- Has uncovered spaces: Yes
Lot
- Size: 7,689 Square Feet
- Features: Landscaped, Treed, 1.0 -2.99 Acres
Details
- Parcel number: 10054476
Construction
Type & style
- Home type: SingleFamily
Materials
- Vinyl Siding
- Foundation: Concrete
- Roof: Asphalt
Condition
- Year built: 1977
Utilities & green energy
- Water: Drilled, Well
Community & HOA
Location
- Region: Wakefield
Financial & listing details
- Price per square foot: C$142/sqft
- Annual tax amount: C$3,019
- Date on market: 3/23/2026
- Ownership: Freehold
J
Jordan Currie, Agent Manager
(506) 323-0430
By pressing Contact Agent, you agree that the real estate professional identified above may call/text you about your search, which may involve use of automated means and pre-recorded/artificial voices. You don't need to consent as a condition of buying any property, goods, or services. Message/data rates may apply. You also agree to our Terms of Use. Zillow does not endorse any real estate professionals. We may share information about your recent and future site activity with your agent to help them understand what you're looking for in a home.
Price history
Price history is unavailable.
Public tax history
Tax history is unavailable.
Climate risks
Neighborhood: E7P
Nearby schools
GreatSchools rating
- NARegion Two School Of Applied TechGrades: Distance: 14.7 mi
- 4/10Houlton Junior High SchoolGrades: 7-8Distance: 14.6 mi
- 5/10Houlton High SchoolGrades: 9-12Distance: 14.6 mi
- C$--3 bd2 ba1.6k sqft389 Estey Rd, Waterville, NB E7P1J1Off Market
- C$349,9003 bd3 ba1.9k sqft111 Wilmot Rd, Wilmot, NB E7P2V7For Sale

- C$--4 bd2 ba-- sqft1390 560 Route, Jacksontown, NB E7M3L9Off Market
- C$---- sqft7 Estey Rd, Waterville, NB E7P1C4Off Market
- C$--4 bd2 ba-- sqft58 Rosedale Rd, Rosedale, NB E7P2V2Off Market
- C$480,0003 bd2 ba1.8k sqft11 Palmer Rd, Wakefield, NB E7P1B5For Sale
- C$179,9003 bd1 ba1.1k sqft440 Sharkey Rd, Wakefield, NB E7M5N5For Sale
- C$299,0003 bd2 ba1.6k sqft549 Wilmot Rd, Simonds, NB E7P2W6For Sale
Similar homes
- C$349,9003 bd3 ba1.9k sqft111 Wilmot Rd, Wilmot, NB E7P 2V7For SaleMLS ID #NB144521, JENNA MACMILLAN, Salesperson, eXp Realty Brokerage. New Brunswick Real Estate Board
- C$370,0004 bd3 ba2.2k sqft28 Mountain View Cres, Peel, NB E7L 2V8For Sale
 MLS ID #NB136785, Jameson Ferguson, Salesperson, Keller Williams Capital Realty - Woodstock Branch Brokerage. New Brunswick Real Estate Board
 - C$480,0003 bd2 ba1.8k sqft11 Palmer Rd, Wakefield, NB E7P 1B5For Sale
 MLS ID #NB143317, Sophie Giterman, Agent Manager, Easy List Realty Brokerage. New Brunswick Real Estate Board
 - C$389,9003 bd2 ba2.4k sqft280 Burnham Rd, Peel, NB E7L 1Z3For Sale
 MLS ID #NB140482, Charlotte McIsaac, Salesperson, EXIT Realty Platinum Brokerage. New Brunswick Real Estate Board
 - C$299,0003 bd2 ba1.6k sqft549 Wilmot Rd, Simonds, NB E7P 2W6For SaleMLS ID #NB136122, Holly Acheson, Salesperson, EXIT Realty Platinum Brokerage. New Brunswick Real Estate Board
- C$319,9003 bd3 ba2.4k sqft276 Melville Rd, Peel, NB E7L 3X3For SaleMLS ID #NB138316, JARRETT SHAW, Salesperson, EXIT Realty Platinum Brokerage. New Brunswick Real Estate Board
- C$348,0003 bd2 ba2.6k sqft150 Curtis Rd, Florenceville Bristol, NB E7L 2H6For SaleMLS ID #NB143708, BONNIE GRICE, Salesperson, EXIT Realty Advantage Brokerage. New Brunswick Real Estate Board
- C$334,5004 bd2 ba2k sqft141 Saint John St, Woodstock, NB E7M 2T9For SaleMLS ID #NB143643, DEBORAH BROCKE, Salesperson, Keller Williams Capital Realty - Woodstock Branch Brokerage. New Brunswick Real Estate Board
- C$299,9003 bd3 ba2.3k sqft2667 560th Rte, Wilmot, NB E7K 1S5For SaleMLS ID #NB135415, JENNA MACMILLAN, Salesperson, eXp Realty Brokerage. New Brunswick Real Estate Board
- C$374,0004 bd3 ba2.2k sqft173 Eastwood Dr, Woodstock, NB E7M 3Z4For SaleMLS ID #NB143254, Bonnie Ginson, Salesperson, Re/Max Hartford Realty Brokerage. New Brunswick Real Estate Board
- C$369,9006 bd2 ba2.4k sqft131 Kirkpatrick St, Woodstock, NB E7M 2B2For SaleMLS ID #NB142861, LORNA HARRIS, Salesperson, Century 21 All Seasons Realty Brokerage. New Brunswick Real Estate Board
- C$285,0005 bd2 ba1.5k sqft25 Johnston Rd, Peel, NB E7L 4K3For SaleMLS ID #NB133819, JENNIE CRAIG, Salesperson, Re/Max Hartford Realty Brokerage. New Brunswick Real Estate Board
- C$329,0003 bd2 ba2.3k sqft33 Tourist Bureau Rd, Richmond, NB E7M 4W8For SaleMLS ID #NB143711, Caden Schofield, Salesperson, Re/Max Hartford Realty Brokerage. New Brunswick Real Estate Board
- C$299,5004 bd2 ba3.3k sqft100 McElroy Rd, Kent, NB E7J 1Y7For SaleMLS ID #NB133030, JENNIE CRAIG, Salesperson, Re/Max Hartford Realty Brokerage. New Brunswick Real Estate Board
- C$379,0004 bd2 ba1.6k sqft102 Scott St, Woodstock, NB E7M 2P9For SaleMLS ID #NB144686, GREG HAYDEN, Agent Manager, Re/Max Hartford Realty Brokerage. New Brunswick Real Estate Board
- C$359,9003 bd4 ba2.2k sqft22 Rosewood Dr, Northampton, NB E7N 1P5For SaleMLS ID #NB140804, Dani Kelly, Salesperson, Century 21 All Seasons Realty Brokerage. New Brunswick Real Estate Board
- $339,5003 bd2 ba1.7k sqft269 Bangor Street, Houlton, ME 04730Active
 MLS ID #1669525, Mooers Realty. Maine Listings
 - C$324,9005 bd2 ba1.7k sqft140 Wentworth St, Woodstock, NB E7M 2Z7For SaleMLS ID #NB141826, JENNA MACMILLAN, Salesperson, eXp Realty Brokerage. New Brunswick Real Estate Board
- C$379,0003 bd2 ba2.2k sqft145 Saint John St, Woodstock, NB E7M 2T9For SaleMLS ID #NB143079, GREG HAYDEN, Agent Manager, Re/Max Hartford Realty Brokerage. New Brunswick Real Estate Board
- C$299,9004 bd1 ba1.9k sqft165 Green Rd, Richmond, NB E7N 2H1For SaleMLS ID #NB140551, JEREMY TURGEON, Salesperson, Keller Williams Capital Realty Brokerage. New Brunswick Real Estate Board
