Skip main navigation
Sold
  • Price Unknown

    343 Flores Oaks Dr, Floresville, TX 78114

    3beds
    2,697sqft
    Single Family Residence
    Built in 2011
    45 Acres Lot
    $1,088,400 Zestimate®
    $--/sqft
    $4,488 Estimated rent

    Home value

    $1,088,400

    $1.00M - $1.19M

    $4,488/mo

    Zestimate® history
    Loading
    Loading...

    Owner options

    List your home for rent

    $4,488/mo

    Rent Zestimate®

    Find your next renter with Zillow Rental Manager. Plus, with online applications, you can quickly screen prospective tenants – for free.

    Learn more

    $4,488/mo

    Rent Zestimate®

    Refinance and save

    Refinancing to a lower rate could help reduce your monthly payments and save thousands over the life of the loan.

    See today's rates

    Explore your selling options

    Work with a Zillow partner agent

    Leverage their expertise and Zillow's premium Showcase listings to get your home seen by more buyers.

    Get started

    List with your own agent

    Get your home in front of millions of buyers by listing it on Zillow.

    Learn how to do it

    Sell it yourself

    Take full control of how buyers see your home on Zillow by listing For Sale by Owner (FSBO).

    List your home

    What's special

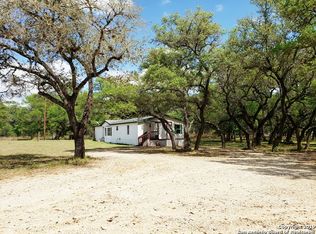
    Discover luxury living on a stunning 45-acre ranch estate, moments from downtown Floresville and 30 minutes to San Antonio. Furniture is new and may convey. This rare find offers a highly desirable wildlife exemption: easy to maintain and property tax efficient. The custom-built home exudes superior craftsmanship and quality, featuring hand-scraped bamboo flooring, high ceilings, a cozy wood-burning fireplace, and an inviting layout. The gourmet kitchen is a chef's dream, boasting granite countertops, gas cooking, and a spacious walk-in pantry. Designed for privacy and comfort, the primary suite and home office are thoughtfully positioned on one side, while additional bedrooms, bathrooms, and a game room occupy the opposite side. The primary suite is a sanctuary, enhanced by the gentle sound of the pool's waterfall and an en-suite bathroom with a walk-in shower and dual showerheads. Outside, a grand patio extends into a serene oasis surrounded by majestic trees. The resort-like pool features a new, easy-care, chemical-free saltwater system, perfect for unwinding and entertaining. Nearby, a secondary two-story guest house offers additional living space with a deck featuring sweeping views of the estate. Includes a kitchen, full bath, mini-split system, Murphy bed with loft, laundry facilities, and ample storage. A detached metal workshop with power and a concrete foundation provides ample space for storing farm equipment, completing projects, or indulging in hobbies. With shelving and dual roll-up doors, this versatile building can accommodate diverse needs. One acre is reserved for the homestead, while the remaining 43.95 acres fall under the wildlife exemption, featuring lush woodlands, towering trees, and scenic trails. Whitetail deer, turkey, and dove. Fenced and cross-fenced. Situated at the end of a cul-de-sac with no restrictions, no flood plain, and surrounded by large-acre estates. Whether you're interested in hunting, horseback riding, raising chickens, or exploring the natural flora and fauna, this estate provides a serene retreat with the convenience of city life. Enjoy easy access to shopping and medical services just minutes away. With proximity to major cities like Austin and Houston, this property perfectly balances tranquility and accessibility. Experience the best of both worlds with this exceptional ranch estate.

    Zillow last checked:

    Listing updated:

    Listed by:

    Deborah Mann TREC #655130 (210) 284-6719,

    DHR Real Estate Co.

    Source: LERA MLS,MLS#: 1777896MLS Logo

    Facts & features

    Interior

    Bedrooms & bathrooms
    • Bedrooms: 3
    • Bathrooms: 4
    • Full bathrooms: 3
    • 1/2 bathrooms: 1
    Primary bedroom
    • Features: Split, Walk-In Closet(s), Ceiling Fan(s), Full Bath
    • Area: 225
    • Dimensions: 15 x 15
    Bedroom 2
    • Area: 143
    • Dimensions: 13 x 11
    Bedroom 3
    • Area: 120
    • Dimensions: 12 x 10
    Primary bathroom
    • Features: Shower Only, Double Vanity
    • Area: 143
    • Dimensions: 13 x 11
    Dining room
    • Area: 198
    • Dimensions: 18 x 11
    Family room
    • Area: 169
    • Dimensions: 13 x 13
    Kitchen
    • Area: 169
    • Dimensions: 13 x 13
    Living room
    • Area: 323
    • Dimensions: 17 x 19
    Office
    • Area: 120
    • Dimensions: 12 x 10
    Heating
    • Central, Electric, Propane Owned
    Cooling
    • Central Air
    Appliances
    • Included: Cooktop, Built-In Oven, Self Cleaning Oven, Microwave, Range, Refrigerator, Disposal, Dishwasher, Plumbed For Ice Maker, Water Softener Owned, Vented Exhaust Fan, Gas Water Heater, Propane Water Heater, 2+ Water Heater Units
    • Laundry: Main Level, Laundry Room, Washer Hookup, Dryer Connection
    Features
    • Two Living Area, Eat-in Kitchen, Two Eating Areas, Kitchen Island, Breakfast Bar, Pantry, Study/Library, Game Room, Shop, Utility Room Inside, 1st Floor Lvl/No Steps, High Ceilings, Open Floorplan, Maid's Quarters, High Speed Internet, All Bedrooms Downstairs, Walk-In Closet(s), Ceiling Fan(s), Chandelier, Solid Counter Tops, Custom Cabinets
    • Flooring: Ceramic Tile, Wood, Stone
    • Windows: Window Coverings
    • Has basement: No
    • Number of fireplaces: 1
    • Fireplace features: One, Living Room
    Interior area
    • Total structure area: 2,697
    • Total interior livable area: 2,697 sqft

    Property

    Parking
    • Total spaces: 2
    • Parking features: Two Car Garage, Attached, Garage Faces Side, Garage Apartment, Garage Door Opener, Circular Driveway, Pad Only (Off Street), Open
    • Attached garage spaces: 2
    • Has uncovered spaces: Yes
    Accessibility
    • Accessibility features: No Carpet, Level Drive, No Stairs, Full Bath/Bed on 1st Flr, Disabled Parking, Stall Shower
    Features
    • Levels: One
    • Stories: 1
    • Patio & porch: Patio, Covered, Deck
    • Exterior features: Sprinkler System, Rain Gutters, Lighting
    • Has private pool: Yes
    • Pool features: In Ground, Pool Sweep, Other
    • Fencing: Wrought Iron,Wire,Cross Fenced,Ranch Fence
    • Has view: Yes
    • View description: County VIew
    Lot
    • Size: 45 Acres
    • Features: Cul-De-Sac, 15 Acres Plus, Ag Exempt, Hunting Permitted, Wooded, Secluded, Level
    • Residential vegetation: Mature Trees, Partially Wooded, Mature Trees (ext feat)
    Details
    • Additional structures: Shed(s), Detached Quarters, Second Residence, Workshop
    • Parcel number: 05080000000105
    • Horses can be raised: Yes

    Construction

    Type & style
    • Home type: SingleFamily
    • Architectural style: Traditional
    • Property subtype: Single Family Residence
    Materials
    • Brick, 4 Sides Masonry
    • Foundation: Slab
    • Roof: Composition
    Condition
    • Pre-Owned
    • New construction: No
    • Year built: 2011
    Details
    • Builder name: Tilson

    Utilities & green energy

    • Electric: Felps
    • Gas: SmithPropane
    • Sewer: 2 Septic Sys, Septic
    • Water: Evergrn UCD, Water System
    • Utilities for property: Cable Available

    Community & HOA

    Community
    • Features: None
    • Security: Smoke Detector(s), Security System Owned, Prewired
    • Subdivision: J H Calloway Sur
    Location
    • Region: Floresville

    Financial & listing details

    • Tax assessed value: $1,031,480
    • Annual tax amount: $17,099
    • Date on market: 9/11/2025
    • Cumulative days on market: 181 days
    • Listing terms: Conventional,Cash,Other

    Price history

    DateEventPrice
    11/22/2024Sold--
    Source: LERA MLS #1777896 Report a problem
    11/8/2024Contingent$1,100,000$408/sqft
    Source: LERA MLS #1777896 Report a problem
    10/10/2024Price change$1,100,000-17%$408/sqft
    Source: LERA MLS #1777896 Report a problem
    5/23/2024Listed for sale$1,325,000-5.3%$491/sqft
    Source: LERA MLS #1777896 Report a problem
    6/28/2023Sold--
    Source: LERA MLS #1666797 Report a problem
    5/30/2023Pending sale$1,399,000$519/sqft
    Source: LERA MLS #1666797 Report a problem
    5/20/2023Contingent$1,399,000$519/sqft
    Source: LERA MLS #1666797 Report a problem
    2/10/2023Listed for sale$1,399,000$519/sqft
    Source: LERA MLS #1666797 Report a problem

    Public tax history

    YearProperty taxesTax assessment
    2025$9,174 -23.2%$1,031,480 -3.8%
    2024$11,938 +2%$1,072,070 +115.8%
    2023$11,699 +58.3%$496,853 +16.2%
    2022$7,388 +2.5%$427,603 +10%
    2021$7,209 -6.1%$388,730 +3.1%
    2020$7,679 -4.8%$376,990
    2019$8,066 $376,990 +5.3%
    2017-- $358,030 +20.5%
    2016-- $297,020
    2015-- $297,020 +0.2%
    2014-- $296,420
    2013-- $296,420 +16.5%
    2012-- $254,480
    Find assessor info on the county website

    Neighborhood: 78114

    Nearby schools

    GreatSchools rating
    Schools provided by the listing agent
    • Elementary: Floresville
    • Middle: Floresville
    • High: Floresville
    • District: Floresville Isd

    Source: LERA MLS. This data may not be complete. We recommend contacting the local school district to confirm school assignments for this home.

    Get a cash offer in 3 minutes
    Find out how much your home could sell for in as little as 3 minutes with a no-obligation cash offer.
    Estimated market value
    $1,088,400
    Get a cash offer in 3 minutes
    Find out how much your home could sell for in as little as 3 minutes with a no-obligation cash offer.
    Estimated market value
    $1,088,400