Skip main navigation
Off market
  • $579,900

    343 Fountain St #1-8, Philadelphia, PA 19128

    3beds
    2,100sqft
    Condo
    Built in 2019
    -- sqft lot
    $579,900 Zestimate®
    $276/sqft
    $3,511 Estimated rent

    Home value

    $579,900

    $516,000 - $649,000

    $3,511/mo

    Zestimate® history
    Loading
    Loading...

    Owner options

    List your home for rent

    $3,511/mo

    Rent Zestimate®

    Find your next renter with Zillow Rental Manager. Plus, with online applications, you can quickly screen prospective tenants – for free.

    Learn more

    $3,511/mo

    Rent Zestimate®

    Refinance and save

    $3,577/mo

    Est. payment

    Refinancing to a lower rate could help reduce your monthly payments and save thousands over the life of the loan.

    See today's rates

    $3,577/mo

    Est. payment

    Explore your selling options

    Work with a Zillow partner agent

    Leverage their expertise and Zillow's premium Showcase listings to get your home seen by more buyers.

    Get started

    List with your own agent

    Get your home in front of millions of buyers by listing it on Zillow.

    Learn how to do it

    Sell it yourself

    Take full control of how buyers see your home on Zillow by listing For Sale by Owner (FSBO).

    List your home

    What's special

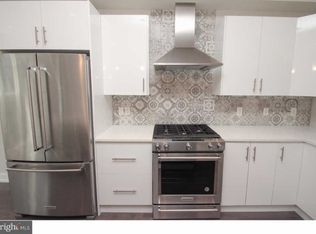
    The Estates on Fountain Street will quickly become the premiere project to tantalize an audience and bring about a new sense of community to this immediate area of Roxborough. Currently in the works are nine luxury townhomes individually spanning over 2,400+ square feet with a nostalgic brick fa~ade. Enter a dynamic space with ten-foot ceilings filled to the brim with the latest amenities available today. Features include a selection of hardwood flooring ranging from natural oak, espresso, to a neutral gray, and recessed lighting for intimacy. The home itself is expansive in length ~ emphasizing all the space available for entertaining and gatherings. The grand kitchen will incorporate a variety of upgrades including but not limited to your choice of shaker or high gloss style cabinetry, Stainless steel kitchen appliances, and a vibrant combination of new countertops with island. A powder room with embellished finishing~s and a private balcony off kitchen will complete this area of the home. Venture upstairs and tour two bedrooms and two full baths with a single Quoizel vanity with coordinating light fixtures and a stylish selection of tiling. One of the two bedrooms, the master suite, comes completed with a walk-in closet and adjoining master bath showcasing a Hinkley double vanity and full glass Anzzi branded shower stall. Take your tour further upstairs to take in the panoramic views from the full fiberglass roof top deck. The sights and sounds of the city will never sound the same once you~ve taken them in from up above with your closest friends and family. These townhomes are set to include a two-car rear garage as well as a full finished basement. Each of these townhomes have been given the go for a ten-year tax abatement. Situated right near Gorgas Park, all the shops and eateries along Ridge & Henry Avenue, and the ever-exciting Manayunk section of the city, this development will become a great starting point for anyone looking to properly invest their time

    This property is off market, which means it's not currently listed for sale or rent on Zillow. This may be different from what's available on other websites or public sources.

    Facts & features

    Interior

    Bedrooms & bathrooms
    • Bedrooms: 3
    • Bathrooms: 4
    • Full bathrooms: 3
    • 1/2 bathrooms: 1
    Heating
    • Forced air
    Cooling
    • Central
    Features
    • Basement: Y
    Interior area
    • Total interior livable area: 2,100 sqft

    Property

    Parking
    • Parking features: Garage - Attached
    Features
    • Exterior features: Brick
    Lot
    • Size: 9,705 Square Feet
    Details
    • Special conditions: Standard

    Construction

    Type & style
    • Home type: Condo
    • Architectural style: Contemporary
    Condition
    • Year built: 2019

    Community & HOA

    HOA
    • Has HOA: Yes
    • HOA fee: $20 monthly
    Location
    • Region: Philadelphia

    Financial & listing details

    • Price per square foot: $276/sqft

    Price history

    DateEventPrice
    10/17/2019Listing removed$439,900$209/sqft
    Source: RE/MAX Access #PAPH839434 Report a problem
    10/4/2019Listed for sale$439,900$209/sqft
    Source: RE/MAX Access #PAPH839434 Report a problem

    Public tax history

    Tax history is unavailable.

    Neighborhood: Roxborough

    Nearby schools

    GreatSchools rating
    Schools provided by the listing agent
    • District: THE SCHOOL DISTRICT OF PHILADELPHIA

    Source: The MLS. This data may not be complete. We recommend contacting the local school district to confirm school assignments for this home.

    Get a cash offer in 3 minutes
    Find out how much your home could sell for in as little as 3 minutes with a no-obligation cash offer.
    Estimated market value
    $579,900
    Get a cash offer in 3 minutes
    Find out how much your home could sell for in as little as 3 minutes with a no-obligation cash offer.
    Estimated market value
    $579,900