Welcome to your dream home—where elegance, comfort, and breathtaking views come together in perfect harmony. This stunning 4-bedroom, 2.5-bath residence offers 2,633 square feet of beautifully designed living space, nestled in a picturesque setting with serene wooded pond and park views that create a truly unmatched backdrop. Step inside to find a spacious formal living room featuring a bright bow window and gleaming hardwood floors. The family room showcases recessed lighting, a striking stone wood-burning fireplace, and custom built-in shelves with a desk area—perfect for work, study, or showcasing your favorite décor. Sliding glass doors lead to an expansive Trex deck—ideal for entertaining or simply soaking in the tranquil scenery. The formal dining room is adorned with classic board and batten wainscoting, while the upgraded kitchen is a chef’s delight with granite countertops, a center island, pendant lighting, and rich hardwood floors. Retreat to the luxurious primary suite featuring stylish barn doors, a spacious walk-in closet, and a spa-like bath with a gorgeous walk-in tile shower and refined finishes. Three additional well-appointed bedrooms offer space and flexibility for an office, family or guests. The fully finished walk-out basement boasts luxury vinyl plank flooring, a plumbed powder room, a cozy bonus room with carpet—ideal for a home gym, playroom, or media lounge. There is also a spacious storage area on this level. This home’s location is simply exceptional, offering peaceful natural surroundings while remaining close to everyday conveniences. Don’t miss your chance to own this extraordinary property with panoramic views and timeless upgrades—this is the one you’ve been waiting for.
Sold for $775,000
$775,000
343 Fox Hollow Dr, Langhorne, PA 19053
4beds
2,633sqft
Single Family Residence
Built in 1988
0.3 Acres Lot
$807,600 Zestimate®
$294/sqft
$3,886 Estimated rent
Home value
$807,600
$751,000 - $872,000
$3,886/mo
Zestimate® history
Owner options
List your home for rent
$3,886/mo
Rent Zestimate®
Find your next renter with Zillow Rental Manager. Plus, with online applications, you can quickly screen prospective tenants – for free.
$3,886/mo
Rent Zestimate®
Refinance and save
$4,963/mo
Est. payment
Refinancing to a lower rate could help reduce your monthly payments and save thousands over the life of the loan.
$4,963/mo
Est. payment
Explore your selling options
Work with a Zillow partner agent
Leverage their expertise and Zillow's premium Showcase listings to get your home seen by more buyers.
Get startedList with your own agent
Get your home in front of millions of buyers by listing it on Zillow.
Learn how to do itSell it yourself
Take full control of how buyers see your home on Zillow by listing For Sale by Owner (FSBO).
List your homeWhat's special
Panoramic viewsStylish barn doorsCustom built-in shelvesFully finished walk-out basementCozy bonus roomLuxurious primary suiteExpansive trex deck
Zillow last checked:
Listing updated:
Listed by:
Kimberly Whitlock 267-767-7463,
BHHS Fox & Roach -Yardley/Newtown
Bought with:
Jaclyn Gagliardi, RS323448
Opus Elite Real Estate
Source: Bright MLS,MLS#: PABU2092754
Facts & features
Interior
Bedrooms & bathrooms
- Bedrooms: 4
- Bathrooms: 3
- Full bathrooms: 2
- 1/2 bathrooms: 1
- Main level bathrooms: 1
Rooms
- Room types: Living Room, Dining Room, Primary Bedroom, Bedroom 2, Bedroom 3, Kitchen, Family Room, Bedroom 1, Other, Bathroom 1, Attic, Full Bath, Half Bath
Primary bedroom
- Features: Flooring - Engineered Wood, Ceiling Fan(s), Walk-In Closet(s), Bathroom - Walk-In Shower
- Level: Upper
- Area: 260 Square Feet
- Dimensions: 20 X 13
Bedroom 1
- Features: Flooring - Carpet, Ceiling Fan(s)
- Level: Upper
- Area: 195 Square Feet
- Dimensions: 15 X 13
Bedroom 2
- Features: Flooring - Carpet, Ceiling Fan(s)
- Level: Upper
- Area: 168 Square Feet
- Dimensions: 14 X 12
Bedroom 3
- Features: Flooring - Laminate Plank, Ceiling Fan(s)
- Level: Upper
- Area: 130 Square Feet
- Dimensions: 13 X 10
Bathroom 1
- Features: Attached Bathroom, Bathroom - Walk-In Shower, Granite Counters, Double Sink, Flooring - Ceramic Tile
- Level: Upper
- Area: 81 Square Feet
- Dimensions: 9 x 9
Other
- Features: Attic - Access Panel
- Level: Unspecified
Dining room
- Features: Flooring - HardWood
- Level: Main
- Area: 182 Square Feet
- Dimensions: 14 X 13
Family room
- Features: Flooring - HardWood, Recessed Lighting, Fireplace - Wood Burning
- Level: Main
- Area: 280 Square Feet
- Dimensions: 20 X 14
Other
- Features: Bathroom - Tub Shower, Flooring - Ceramic Tile
- Level: Upper
- Area: 64 Square Feet
- Dimensions: 8 x 8
Half bath
- Features: Flooring - HardWood
- Level: Main
Kitchen
- Features: Kitchen - Electric Cooking, Pantry, Kitchen Island, Flooring - HardWood
- Level: Main
- Area: 252 Square Feet
- Dimensions: 18 X 14
Living room
- Features: Flooring - HardWood
- Level: Main
- Area: 221 Square Feet
- Dimensions: 17 X 13
Other
- Description: LAUNDRY
- Level: Main
- Area: 60 Square Feet
- Dimensions: 10 X 6
Heating
- Forced Air, Electric
Cooling
- Central Air, Electric
Appliances
- Included: Self Cleaning Oven, Disposal, Microwave, Dryer, Oven/Range - Electric, Refrigerator, Washer, Electric Water Heater
- Laundry: Main Level
Features
- Primary Bath(s), Attic/House Fan, Attic, Breakfast Area, Chair Railings, Kitchen Island, Pantry, Upgraded Countertops, Wainscotting, Bathroom - Walk-In Shower, Bathroom - Tub Shower, Ceiling Fan(s), Crown Molding, Family Room Off Kitchen, Recessed Lighting, Walk-In Closet(s), Dry Wall
- Flooring: Wood, Carpet, Ceramic Tile
- Doors: Six Panel, Sliding Glass
- Windows: Bay/Bow, Double Hung, Screens, Sliding, Window Treatments
- Basement: Full,Exterior Entry
- Number of fireplaces: 1
- Fireplace features: Stone
Interior area
- Total structure area: 2,633
- Total interior livable area: 2,633 sqft
- Finished area above ground: 2,633
- Finished area below ground: 0
Property
Parking
- Total spaces: 2
- Parking features: Garage Door Opener, Garage Faces Front, Asphalt, Attached, Other
- Attached garage spaces: 2
- Has uncovered spaces: Yes
Accessibility
- Accessibility features: None
Features
- Levels: Two
- Stories: 2
- Patio & porch: Deck, Patio, Porch
- Exterior features: Rain Gutters, Lighting, Street Lights
- Pool features: None
- Has view: Yes
- View description: Pond, Trees/Woods
- Has water view: Yes
- Water view: Pond
Lot
- Size: 0.3 Acres
- Dimensions: 80.00 x
- Features: Level, Backs - Parkland
Details
- Additional structures: Above Grade, Below Grade, Outbuilding
- Parcel number: 21024166
- Zoning: 21R2
- Special conditions: Standard
Construction
Type & style
- Home type: SingleFamily
- Architectural style: Colonial,Traditional
- Property subtype: Single Family Residence
Materials
- Vinyl Siding, Brick
- Foundation: Concrete Perimeter
- Roof: Shingle
Condition
- Excellent
- New construction: No
- Year built: 1988
Details
- Builder name: SCHRENK BUILDERS
Utilities & green energy
- Electric: 200+ Amp Service
- Sewer: Public Sewer
- Water: Public
Community & HOA
Community
- Subdivision: Sweetwater Farms
HOA
- Has HOA: No
Location
- Region: Langhorne
- Municipality: LOWER SOUTHAMPTON TWP
Financial & listing details
- Price per square foot: $294/sqft
- Tax assessed value: $9,690
- Annual tax amount: $8,738
- Date on market: 5/5/2025
- Listing agreement: Exclusive Right To Sell
- Listing terms: Cash,Conventional,FHA
- Inclusions: Washer, Dryer, Refrigerator, Refrigerator In Basement, All Window Treatments And Drapes, Shed, All In As-is Condition With No Monetary Value
- Exclusions: Ring Door Bell
- Ownership: Fee Simple
Price history
| Date | Event | Price |
|---|---|---|
| 6/26/2025 | Sold | $775,000+11.5%$294/sqft |
Source:  Bright MLS #PABU2092754 Report a problem Bright MLS #PABU2092754 Report a problem | ||
| 5/21/2025 | Pending sale | $695,000$264/sqft |
Source: Bright MLS #PABU2092754 Report a problem | ||
| 5/9/2025 | Contingent | $695,000$264/sqft |
Source: Bright MLS #PABU2092754 Report a problem | ||
| 5/5/2025 | Listed for sale | $695,000+87.8%$264/sqft |
Source: Bright MLS #PABU2092754 Report a problem | ||
| 10/29/2003 | Sold | $370,000$141/sqft |
Source: Public Record Report a problem | ||
Public tax history
| Year | Property taxes | Tax assessment |
|---|---|---|
| 2025 | $8,739 +1% | $38,760 |
| 2024 | $8,651 +5.9% | $38,760 |
| 2023 | $8,169 +2.7% | $38,760 |
| 2022 | $7,951 | $38,760 |
| 2021 | $7,951 +1.2% | $38,760 |
| 2020 | $7,854 +4.3% | $38,760 |
| 2018 | $7,532 +2.7% | $38,760 |
| 2017 | $7,336 -1.2% | $38,760 |
| 2016 | $7,427 +30.7% | $38,760 |
| 2015 | $5,685 | $38,760 |
| 2014 | $5,685 | $38,760 |
| 2013 | -- | $38,760 |
| 2012 | -- | $38,760 |
| 2011 | -- | $38,760 |
| 2010 | -- | $38,760 |
| 2009 | -- | $38,760 |
| 2008 | -- | $38,760 |
| 2007 | -- | $38,760 |
| 2006 | -- | $38,760 |
| 2005 | -- | $38,760 +300% |
| 2004 | -- | $9,690 |
| 2003 | -- | $9,690 |
| 2002 | -- | $9,690 |
| 2000 | -- | $9,690 |
Find assessor info on the county website
Neighborhood: 19053
Nearby homes
- $678,9004 bd2 ba2.5k sqft345 Fox Hollow Dr, Feasterville, PA 19053Off Market
- $650,9004 bd2 ba2.2k sqft341 Fox Hollow Dr, Langhorne, PA 19053Off Market
- $745,5004 bd3 ba3k sqft730 Norfolk Ln, Langhorne, PA 19053Off Market
- $720,5004 bd4 ba2.5k sqft347 Fox Hollow Dr, Feasterville Trevose, PA 19053Off Market
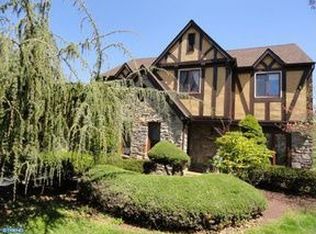
- $659,4003 bd3 ba2.1k sqft342 Fox Hollow Dr, Feasterville Trevose, PA 19053Off Market
- $670,6004 bd2 ba2.8k sqft340 Fox Hollow Dr, Langhorne, PA 19053Off Market
- $637,9004 bd2 ba2.3k sqft344 Fox Hollow Dr, Langhorne, PA 19053Off Market
- $723,7004 bd2 ba3k sqft732 Norfolk Ln, Langhorne, PA 19053Off Market
Nearby schools
GreatSchools rating
- 8/10Tawanka Elementary SchoolGrades: K-4Distance: 0.6 mi
- 6/10Poquessing Middle SchoolGrades: 5-8Distance: 1.7 mi
- 8/10Neshaminy High SchoolGrades: 9-12Distance: 1.2 mi
Schools provided by the listing agent
- Elementary: Lower Southampton
- High: Neshaminy
- District: Neshaminy
Source: Bright MLS. This data may not be complete. We recommend contacting the local school district to confirm school assignments for this home.
Get a cash offer in 3 minutes
Find out how much your home could sell for in as little as 3 minutes with a no-obligation cash offer.
Estimated market value
$807,600
Get a cash offer in 3 minutes
Find out how much your home could sell for in as little as 3 minutes with a no-obligation cash offer.
Estimated market value
$807,600
- Pennsylvania
- Bucks County
- Feasterville Trevose
- 19053
- 343 Fox Hollow Dr
Nearby cities
Nearby zip codes
Other Feasterville Trevose Topics
- Apartments for Rent in 19053
- Houses for Sale in 19053
- Houses for Rent in 19053
- 19053 Real Estate
- Feasterville Trevose Condos
- Houses for Sale in Feasterville Trevose
- Newest Listings in Feasterville Trevose
- Feasterville Trevose Home Values
- Feasterville Trevose Real Estate Agents
- Feasterville Trevose Refinance
- Feasterville Trevose Mortgage Rates
