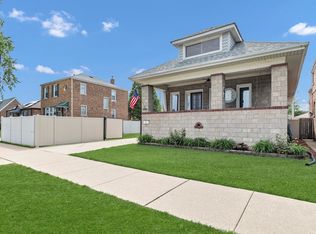
Nestled in the heart of prestigious River Forest, this beautifully maintained and thoughtfully updated traditional style home blends historical charm with modern upgrades. Features includes: Lush and beautifully landscaped front and back yards, a welcoming front porch, a charming living room with gas fireplace, a separate dining room & den. The 2012 addition brings an expanded Chef's kitchen with a centerpiece-quartz-topped island, abundant custom cabinetry, and updated appliances offering both quality and functionality. The walk-in pantry, newer full bath, heated floors, separate laundry room with side-by-side Whirlpool Washer & Dryer and charming screened in back porch with a bar-b-que balcony with a natural gas hook-up complete the addition. The second level of the home features 4 bedrooms with the primary bedroom offering a walk-in closet. Spacious, unfinished attic with pull down stairs provides great storage. Clean and bright unfinished basement level offers easy access to all mechanicals with additional rooms for storage, play, or hobbies. The heated exterior stairs to the basement provide convenient all-season access. Plus, a 2.5 car garage with additional parking pad! Located just blocks from two elementary schools, Keystone Park, the Green Line, the Blue Line, and the Metra. Pride of ownership is on full display as this home has been lovingly maintained."
Pending
$849,000
343 Franklin Ave, River Forest, IL 60305
4beds
2,167sqft
Single Family Residence
Built in 1892
8,010 Square Feet Lot
$-- Zestimate®
$392/sqft
$-- HOA
What's special
Walk-in pantryAbundant custom cabinetryWelcoming front porchSeparate dining roomHeated floors
- 29 days |
- 529 |
- 28 |
Likely to sell faster than
Zillow last checked:
Listing updated:
Listed by:
Nancy Yockel 312-944-8900,
Berkshire Hathaway HomeServices Chicago
Source: MRED as distributed by MLS GRID,MLS#: 12675289
Facts & features
Interior
Bedrooms & bathrooms
- Bedrooms: 4
- Bathrooms: 2
- Full bathrooms: 2
Rooms
- Room types: Play Room, Pantry, Screened Porch, Deck
Primary bedroom
- Features: Flooring (Carpet), Bathroom (Full, Double Sink)
- Level: Second
- Area: 144 Square Feet
- Dimensions: 12X12
Bedroom 2
- Features: Flooring (Carpet)
- Level: Second
- Area: 140 Square Feet
- Dimensions: 10X14
Bedroom 3
- Features: Flooring (Carpet)
- Level: Second
- Area: 126 Square Feet
- Dimensions: 9X14
Bedroom 4
- Features: Flooring (Carpet)
- Level: Second
- Area: 135 Square Feet
- Dimensions: 9X15
Deck
- Level: Main
- Area: 16 Square Feet
- Dimensions: 4X4
Dining room
- Features: Flooring (Hardwood)
- Level: Main
- Area: 168 Square Feet
- Dimensions: 12X14
Family room
- Features: Flooring (Hardwood)
- Level: Main
- Area: 154 Square Feet
- Dimensions: 11X14
Kitchen
- Features: Kitchen (Eating Area-Breakfast Bar, Island, Custom Cabinetry, Pantry, SolidSurfaceCounter, Updated Kitchen), Flooring (Hardwood)
- Level: Main
- Area: 255 Square Feet
- Dimensions: 17X15
Laundry
- Features: Flooring (Tile)
- Level: Main
- Area: 110 Square Feet
- Dimensions: 10X11
Living room
- Features: Flooring (Hardwood)
- Level: Main
- Area: 240 Square Feet
- Dimensions: 16X15
Pantry
- Level: Main
- Area: 25 Square Feet
- Dimensions: 5X5
Play room
- Level: Basement
- Area: 288 Square Feet
- Dimensions: 16X18
Screened porch
- Level: Main
- Area: 154 Square Feet
- Dimensions: 14X11
Heating
- Natural Gas, Electric, Forced Air, Baseboard, Radiant, Radiator(s), Radiant Floor
Cooling
- Central Air, Gas
Appliances
- Included: Range, Microwave, Dishwasher, Refrigerator, Washer, Dryer, Gas Cooktop
- Laundry: Main Level
Features
- 1st Floor Full Bath, Separate Dining Room
- Flooring: Hardwood, Carpet, Wood
- Windows: Screens, Drapes, Window Treatments, Wood Frames
- Basement: Unfinished,Exterior Entry,Full
- Number of fireplaces: 1
- Fireplace features: Gas Log, Living Room
Interior area
- Total structure area: 0
- Total interior livable area: 2,167 sqft
Property
Parking
- Total spaces: 3.5
- Parking features: Garage Door Opener, Yes, Garage Owned, Detached, Off Alley, Garage
- Garage spaces: 2.5
- Has uncovered spaces: Yes
Accessibility
- Accessibility features: No Disability Access
Features
- Stories: 2
- Patio & porch: Porch, Screened
Lot
- Size: 8,010 Square Feet
- Dimensions: 45x178
Details
- Parcel number: 15123040220000
- Special conditions: List Broker Must Accompany
- Other equipment: Ceiling Fan(s), Sump Pump, Sprinkler-Lawn
Construction
Type & style
- Home type: SingleFamily
- Architectural style: English
- Property subtype: Single Family Residence
Materials
- Frame
- Foundation: Concrete Perimeter
Condition
- New construction: No
- Year built: 1892
- Major remodel year: 2012
Utilities & green energy
- Electric: Circuit Breakers
- Sewer: Public Sewer
- Water: Lake Michigan
Community & HOA
Community
- Features: Sidewalks, Street Paved
- Security: Carbon Monoxide Detector(s)
HOA
- Services included: None
Location
- Region: River Forest
Financial & listing details
- Price per square foot: $392/sqft
- Tax assessed value: $677,980
- Annual tax amount: $16,551
- Date on market: 6/18/2026
- Ownership: Fee Simple
Estimated market value
Not available
Estimated sales range
Not available
Not available
Price history
| Date | Event | Price |
|---|---|---|
| 7/16/2026 | Pending sale | $849,000$392/sqft |
Source:  MRED as distributed by MLS GRID #12675289 Report a problem MRED as distributed by MLS GRID #12675289 Report a problem | ||
| 6/22/2026 | Contingent | $849,000$392/sqft |
Source: MRED as distributed by MLS GRID #12675289 Report a problem | ||
| 6/18/2026 | Listed for sale | $849,000$392/sqft |
Source: MRED as distributed by MLS GRID #12675289 Report a problem | ||
Public tax history
| Year | Property taxes | Tax assessment |
|---|---|---|
| 2024 | -- | $67,798 -9.6% |
| 2023 | $18,898 +58.7% | $74,999 +74.3% |
| 2022 | $11,910 +3.4% | $43,040 |
| 2021 | $11,521 +1.2% | $43,040 |
| 2020 | $11,382 +0.2% | $43,040 +0.7% |
| 2019 | $11,354 +5.7% | $42,748 |
| 2018 | $10,746 +0.1% | $42,748 |
| 2017 | $10,739 +30.5% | $42,748 +43.1% |
| 2016 | $8,231 -4.4% | $29,866 |
| 2015 | $8,610 +9% | $29,866 |
| 2014 | $7,902 -20.9% | $29,866 -21.4% |
| 2013 | $9,985 -19.6% | $38,017 -17% |
| 2012 | $12,422 +1.3% | $45,809 |
| 2011 | $12,263 -5.5% | $45,809 -19.8% |
| 2010 | $12,983 +3.4% | $57,135 |
| 2009 | $12,561 +7.2% | $57,135 -5% |
| 2008 | $11,713 +20.3% | $60,142 +28.5% |
| 2007 | $9,738 +6.9% | $46,796 |
| 2006 | $9,107 +4.7% | $46,796 |
| 2005 | $8,701 +11.5% | $46,796 +29.7% |
| 2004 | $7,805 +4.4% | $36,089 |
| 2003 | $7,477 +4.1% | $36,089 |
| 2002 | $7,185 +29.9% | $36,089 +45.5% |
| 2001 | $5,530 +1% | $24,799 |
| 2000 | $5,476 +6.7% | $24,799 |
| 1999 | $5,132 | $24,799 |
Find assessor info on the county website
Monthly payment
Est. payment
Payment breakdown
Explore the cost of this home by adjusting the details. Changes won't be saved.Climate risks
Neighborhood: 60305
Nearby schools
GreatSchools rating
- 10/10Lincoln Elementary SchoolGrades: PK-4Distance: 0.2 mi
- 9/10Roosevelt SchoolGrades: 5-8Distance: 0.5 mi
- 10/10Oak Park & River Forest High SchoolGrades: 9-12Distance: 1.5 mi
Schools provided by the listing agent
- Elementary: Lincoln Elementary School
- Middle: Roosevelt School
- High: Oak Park & River Forest High Sch
- District: 90
Source: MRED as distributed by MLS GRID. This data may not be complete. We recommend contacting the local school district to confirm school assignments for this home.
- $863,2004 bd2 ba1.9k sqft339 Franklin Ave, River Forest, IL 60305Off Market
- $781,7004 bd2 ba2.2k sqft347 Franklin Ave, River Forest, IL 60305Off Market
- $1,250,5004 bd4 ba3.5k sqft335 Franklin Ave, River Forest, IL 60305Off Market
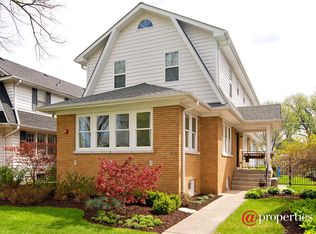
- $873,4004 bd3 ba2.4k sqft349 Franklin Ave, River Forest, IL 60305Off Market
- $690,0003 bd2 ba2.1k sqft333 Franklin Ave, River Forest, IL 60305Sold
- $827,0004 bd1 ba2.2k sqft329 Franklin Ave, Hillside, IL 60305Off Market
- $584,4003 bd1 ba1.4k sqft344 Ashland Ave, River Forest, IL 60305Off Market
- $761,4004 bd2 ba1.5k sqft342 Ashland Ave, River Forest, IL 60305Off Market
A local agent can set up tours, give advice and negotiate with sellers.
Similar homes
- $790,0003 bd3 ba2.2k sqft234 Franklin Ave, River Forest, IL 60305Active
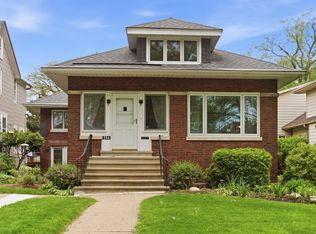 MLS ID #12649501, Rebecca Martinez, @properties Christie's International Real Estate. MRED as distributed by MLS GRID
 - $850,0004 bd3 ba3.2k sqft8609 W 121st St, Palos Park, IL 60464Active
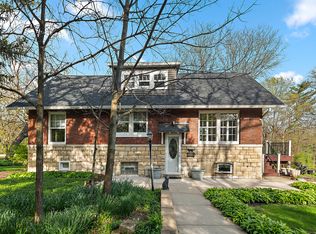 MLS ID #12542191, Pamela Jeanes, HomeSmart Realty Group. MRED as distributed by MLS GRID
 - $849,0004 bd3 ba2.6k sqft1240 Bar Harbor Ter, Northbrook, IL 60062Active
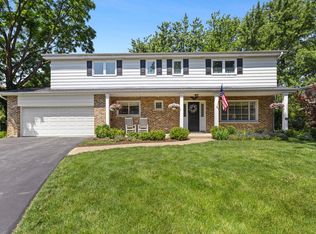 MLS ID #12699863, Marsha Schwartz, ABR,CRS,GRI,SRES, Coldwell Banker Realty. MRED as distributed by MLS GRID
 - $749,0004 bd2 ba1.2k sqft5412 S Natoma Ave, Chicago, IL 60638New
 MLS ID #12704356, Sarah Leonard, E-PRO, Legacy Properties, A Sarah Leonard Company, LLC. MRED as distributed by MLS GRID
 - $599,9004 bd4 ba3.1k sqft3328 N Plainfield Ave, Chicago, IL 60634NewMLS ID #12703244, Beata Rogowski, Coldwell Banker Realty. MRED as distributed by MLS GRID
- $840,0004 bd2 ba1.9k sqft1819 W Cornelia Ave, Chicago, IL 60657Price ChangeMLS ID #12656155, Kyle Capone, Coldwell Banker Realty. MRED as distributed by MLS GRID
- $850,0004 bd2 ba2k sqft4816 Linscott Ave, Downers Grove, IL 60515ActiveMLS ID #12602382, Patty Wardlow, @properties Christies International Real Estate. MRED as distributed by MLS GRID
- $799,0004 bd3 ba2.5k sqft1533 N Belmont Ave, Arlington Heights, IL 60004NewMLS ID #12705856, Susan Duchek, CSC, Picket Fence Realty. MRED as distributed by MLS GRID
- $625,0004 bd3 ba1.6k sqft705 N Marion St, Oak Park, IL 60302ActiveMLS ID #12667973, Chris Curran, @properties Christie's International Real Estate. MRED as distributed by MLS GRID
- $900,0004 bd4 ba3k sqft1704 S Western Ave, Park Ridge, IL 60068Price ChangeMLS ID #12687531, Mark Barringer, Keller Williams Thrive. MRED as distributed by MLS GRID
- $649,0004 bd2 ba2k sqft14 Walnut Rd, Glen Ellyn, IL 60137Re-activatedMLS ID #12653942, CJ McCann, Keller Williams Premiere Properties. MRED as distributed by MLS GRID
- $850,0004 bd3 ba2.8k sqft504 Lois Ct, Mount Prospect, IL 60056Price ChangeMLS ID #12686673, Kimberly Broznowski Powers, @properties Christie's International Real Estate. MRED as distributed by MLS GRID
- $799,0004 bd2 ba2.2k sqft4335 Lee St, Skokie, IL 60076Price ChangeMLS ID #12684245, Nicole Rinaldi, RENE,SRES, Baird & Warner. MRED as distributed by MLS GRID
- $940,0004 bd4 ba3.2k sqft4647 N Thatcher Ave, Norridge, IL 60706ActiveMLS ID #12682986, Ana Janic, Baird & Warner. MRED as distributed by MLS GRID
- $674,9004 bd4 ba2.1k sqft3933 Cumnor Rd, Downers Grove, IL 60515NewMLS ID #12682473, Victor Benoit, Baird & Warner. MRED as distributed by MLS GRID
- $896,0005 bd4 ba2.5k sqft541 Park Row, Glen Ellyn, IL 60137ActiveMLS ID #12680262, Chris Lukins, Compass. MRED as distributed by MLS GRID
- $612,0004 bd3 ba2.8k sqft1843 N 75th Ave, Elmwood Park, IL 60707ActiveMLS ID #12686333, Mallory Slesser, RENE, Baird & Warner. MRED as distributed by MLS GRID
- $750,0003 bd2 ba2.7k sqft3 W Berkshire Ln, Mount Prospect, IL 60056NewMLS ID #12654861, Matthew Messel, Compass. MRED as distributed by MLS GRID
- $679,0004 bd2 ba1.6k sqft5810 N East Circle Ave, Chicago, IL 60631ActiveMLS ID #12696724, Daniel Pyne, Pyne Properties, LLC. MRED as distributed by MLS GRID
- $749,9005 bd3 ba3.1k sqft433 S Euclid Ave, Villa Park, IL 60181ActiveMLS ID #12664859, Sheila Zisk, HomeSmart Connect LLC. MRED as distributed by MLS GRID
