Skip main navigation
Active
  • $449,900

    343 French Rd, Pittsford, NY 14534

    3beds
    2,146sqft
    Loading
    Single Family Residence
    Built in 1935
    0.86 Acres Lot
    $514,400 Zestimate®
    $210/sqft
    $-- HOA

    What's special

    Wood burning fireplaceGuest bathTimeless characterFirst floor laundry roomElegant arched doorwaysTons of cabinet storageGranite countertops
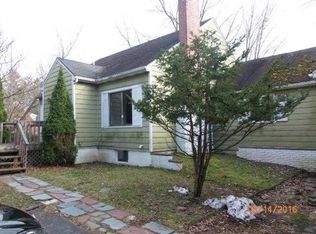
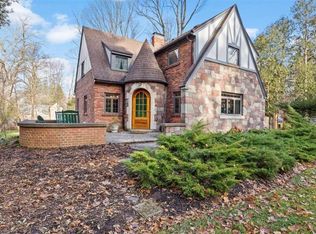
    The Kind Of Home You Simply Don't Come Across Twice... Something Special & Spectacular, Welcome To 343 French Rd In The Highly Coveted Town of Pittsford. Where Timeless Character Meets Effortless Everyday Living, This Property Offers Over 2100 Sq Ft Of True Living Space. This Beautifully Appointed 3 Bedroom, 3 FULL Bathroom Home Offers An Exceptional Blend of Elegance, Comfort & Impeccable Outdoor Living Your Friends & Family Won't Be Able To Stop Talking About! Upon Entry You'll Be Greeted By The Most Elegant Arched Doorways Leading You To An Expansive Living Room ft. Wood Burning Fireplace & Perfectly Situated Den/Office/Possible Fourth Bedroom. Convenient First Floor FULL Bath Thoughtfully Updated w/ Walk In Tiled Shower & First Floor Laundry Room Accompanied By Mud Room Entry w/ Ample Cabinet Storage & Sink. Formal Dining Room Flooded w/ Natural Light Opens Right Up To The Entertainer's Dream Kitchen! 10 Foot Island? Check! Granite Countertops, TONS Of Cabinet Storage, SS Appliances, Slider Doors Leading Right To Your Backyard Oasis, The List Just Keeps Going....Owner's Suite With Your Own Staircase? Yep, We've Got That Too! HUGE Primary Bedroom With Walk In Closet & Glass Shower. 2 Additional Bedrooms Both Comfortably Sized With Large Walk In Closets & Guest Bath, There Is Room For Everyone! Full Basement Is Perfect For Rec Space, Storage Or The Ultimate Football Sunday Hangout. As If You Needed Further Convincing, The Fully Fenced (Double Lot) Backyard Is Simply Magnificent & Unlike Anything You Will Come Across in Pittsford. Kidney Bean Shaped In-Ground Pool, Stunning Paver Patio ft. Fire Pit & Hot Tub, All On A .86 Acre Lot That Feels Like You're On Your Own Private Island. It's a Space You'll Never Want To Leave... Come See For Yourself & You'll Quickly Agree! Addt'l Features: Furnace 2023, Central Air 2012, H20 2023, Roof 2012/2014, Upgraded 200amp Electrical Service & Attached 2 Car Garage. Lifetime Transferable Warranty on Pool. Walking Distance to Pittsford Plaza & 4 Min Drive to Pittsford Village. This Is The Kind Of Home You Remember Long After You Leave, So Why Not Make It Yours? Schedule Your Tour TODAY! Offers Due Monday August 31st at 5p.
    12 hours
    |
    1,476
    |
    156
    |

    Zillow last checked:

    Listing updated:

    Listed by:

    Keller Williams Realty Greater Rochester 585-362-8900,

    Taylor R. Presley 585-406-3179

    Source: NYSAMLSs,MLS#: R1709202MLS LogoOriginating MLS: Rochester

      Facts & features

      Interior

      Bedrooms & bathrooms
      • Bedrooms: 3
      • Bathrooms: 3
      • Full bathrooms: 3
      • Main level bathrooms: 1
      Heating
      • Gas, Forced Air
      Cooling
      • Central Air
      Appliances
      • Included: Double Oven, Dryer, Dishwasher, Electric Cooktop, Freezer, Disposal, Gas Water Heater, Microwave, Refrigerator, Washer
      • Laundry: Main Level
      Features
      • Separate/Formal Dining Room, Granite Counters, Home Office, Hot Tub/Spa, Kitchen Island, Living/Dining Room, Pantry, Sliding Glass Door(s), Bath in Primary Bedroom
      • Flooring: Ceramic Tile, Hardwood, Varies
      • Doors: Sliding Doors
      • Basement: Full,Sump Pump
      • Number of fireplaces: 1
      Interior area
      • Total structure area: 2,146
      • Total interior livable area: 2,146 sqft

      Property

      Parking
      • Total spaces: 2
      • Parking features: Attached, Electricity, Garage
      • Attached garage spaces: 2
      Accessibility
      • Accessibility features: Low Threshold Shower
      Features
      • Patio & porch: Patio
      • Exterior features: Blacktop Driveway, Enclosed Porch, Fully Fenced, Hot Tub/Spa, Pool, Porch, Patio
      • Pool features: In Ground
      • Has spa: Yes
      • Spa features: Hot Tub
      • Fencing: Full
      Lot
      • Size: 0.86 Acres
      • Dimensions: 150 x 250
      • Features: Near Public Transit, Rectangular, Rectangular Lot
      Details
      • Additional structures: Shed(s), Storage
      • Parcel number: 2646891501600002038000
      • Special conditions: Standard

      Construction

      Type & style
      • Home type: SingleFamily
      • Architectural style: Cape Cod,Two Story,Tudor
      • Property subtype: Single Family Residence
      Materials
      • Brick, Spray Foam Insulation, Vinyl Siding, PEX Plumbing
      • Foundation: Block
      • Roof: Asphalt,Architectural,Shingle
      Condition
      • Resale
      • Year built: 1935

      Utilities & green energy

      • Sewer: Connected
      • Water: Connected, Public
      • Utilities for property: Electricity Connected, Sewer Connected, Water Connected

      Community & HOA

      Community
      • Features: Trails/Paths
      • Subdivision: Long Mdw
      Location
      • Region: Pittsford

      Financial & listing details

      • Price per square foot: $210/sqft
      • Tax assessed value: $232,500
      • Annual tax amount: $10,305
      • Date on market: 8/25/2026
      • Listing terms: Cash,Conventional,FHA,VA Loan

        Estimated market value

        $514,400

        $463,000 - $571,000

        $4,003/mo

        Price history

        DateEventPrice
        8/25/2026Listed for sale$449,900+91.4%$210/sqft
        Source: NYSAMLSs #R1709202 Report a problem
        10/26/2015Sold$235,000+92.6%$110/sqft
        Source: Public Record Report a problem
        1/31/2006Sold$122,000$57/sqft
        Source: Public Record Report a problem

        Public tax history

        YearProperty taxesTax assessment
        2025-- $232,500
        2024-- $232,500
        2023-- $232,500
        2022-- $232,500
        2021-- $232,500
        2020-- $232,500 +3.3%
        2018-- $225,000 +29.8%
        2017$5,690 $173,400
        2016-- $173,400
        2015-- $173,400
        2014-- $173,400 +38.1%
        2013-- $125,600
        2012-- $125,600
        2011-- $125,600
        2010-- $125,600 +0.5%
        2009-- $125,000
        2007-- $125,000 -9.4%
        2006-- $138,000 +7%
        2005-- $129,000
        2004-- $129,000 +11.4%
        2003-- $115,800
        2002-- $115,800
        2001-- $115,800
        2000-- $115,800
        Find assessor info on the county website

        Monthly payment

        Estimated monthly payment$1,822
        All calculations are estimates and provided by Zillow, Inc. for informational purposes only. Actual amounts may vary.
        HOA fees may include property taxes on listings classified as Co-Ops. Contact the listing agent and/or owner for fee details.
        See how much you could borrow to make a competitive offer.

        Climate risks

        Neighborhood: 14534

        Getting around

        50 / 100
        Car-Dependent
        42 / 100
        Somewhat Bikeable

        Nearby schools

        GreatSchools rating
        Schools provided by the listing agent
        • Elementary: Allen Creek
        • Middle: Calkins Road Middle
        • High: Pittsford Sutherland High
        • District: Pittsford

        Source: NYSAMLSs. This data may not be complete. We recommend contacting the local school district to confirm school assignments for this home.

        A local agent can set up tours, give advice and negotiate with sellers.

        Browse local experts

        Similar homes