Welcome home to this well-maintained 5-bedroom, 3-bathroom property located in an established neighborhood.
The upper level features 3 spacious bedrooms and 1.5 full baths, while the newly remodeled basement offers 2 additional bedrooms, a beautiful natural stone fireplace, a full bathroom, a home office, or extra living space and egress windows—providing both safety and versatility for guests.
This home has been thoughtfully updated with fresh interior paint, newer double-pane windows, a newer roof, and upgraded appliances. The bright eat-in kitchen creates a warm and inviting space for meals and gatherings.
You’ll also appreciate the dedicated laundry room, recently serviced sewer line, the furnace with a humidifier, ionized air cleaner, and central air conditioner.
Step outside to a backyard retreat complete with a Covered Patio, Gazebo and firepit—perfect for entertaining or unwinding.
The home has been professionally cleaned and move-in-ready!
With its combination of updates, space, and location, this home is a must-see!
Sold for $510,000
$510,000
343 Galena Street, Aurora, CO 80010
5beds
2,300sqft
Single Family Residence
Built in 1960
9,583 Square Feet Lot
$509,000 Zestimate®
$222/sqft
$3,302 Estimated rent
Home value
$509,000
$478,000 - $540,000
$3,302/mo
Zestimate® history
Owner options
List your home for rent
$3,302/mo
Rent Zestimate®
Find your next renter with Zillow Rental Manager. Plus, with online applications, you can quickly screen prospective tenants – for free.
$3,302/mo
Rent Zestimate®
Refinance and save
$2,994/mo
Est. payment
Refinancing to a lower rate could help reduce your monthly payments and save thousands over the life of the loan.
$2,994/mo
Est. payment
Explore your selling options
Work with a Zillow partner agent
Leverage their expertise and Zillow's premium Showcase listings to get your home seen by more buyers.
Get startedList with your own agent
Get your home in front of millions of buyers by listing it on Zillow.
Learn how to do itSell it yourself
Take full control of how buyers see your home on Zillow by listing For Sale by Owner (FSBO).
List your homeWhat's special
Beautiful natural stone fireplaceEgress windowsNewer roofBackyard retreatDedicated laundry roomFresh interior paintUpgraded appliances
Zillow last checked:
Listing updated:
Listed by:
Jamye Hill 720-592-7861 jamye@4jarealty.com,
4 JA Realty, LLC
Bought with:
Wuba Riskey, 100088980
HomeSmart
Source: REcolorado as distributed by MLS GRID,MLS#: 8048693
Facts & features
Interior
Bedrooms & bathrooms
- Bedrooms: 5
- Bathrooms: 3
- Full bathrooms: 2
- 1/2 bathrooms: 1
- Main level bathrooms: 2
- Main level bedrooms: 3
Bedroom
- Description: Ceiling Fan
- Features: Primary Suite
- Level: Main
Bedroom
- Description: Ceiling Fan
- Level: Main
Bedroom
- Description: Ceiling Fan
- Level: Main
Bedroom
- Description: Egress Window / Closet / Ensuite /Fireplace
- Features: Primary Suite
- Level: Basement
Bedroom
- Description: Egress Window And Closet
- Level: Basement
Bathroom
- Description: Nice Soaking Tub/ Shower Combo
- Level: Main
Bathroom
- Level: Main
Bathroom
- Description: Spacious Stand In Shower
- Level: Basement
Family room
- Level: Basement
Kitchen
- Description: Eat In Kitchen / Pantry
- Level: Main
Laundry
- Description: Spacious With Utility Sink And Storage
- Level: Basement
Living room
- Description: Large Window With Coat Closet
- Level: Main
Heating
- Forced Air
Cooling
- Attic Fan, Central Air
Appliances
- Included: Dishwasher, Disposal, Microwave, Range, Refrigerator
Features
- Built-in Features, Ceiling Fan(s), Eat-in Kitchen, Pantry
- Flooring: Tile, Wood
- Windows: Double Pane Windows
- Basement: Finished,Full
- Number of fireplaces: 1
- Fireplace features: Basement, Bedroom, Wood Burning
Interior area
- Total structure area: 2,300
- Total interior livable area: 2,300 sqft
- Finished area above ground: 1,150
- Finished area below ground: 1,150
Property
Parking
- Total spaces: 1
- Parking features: Exterior Access Door, Lighted
- Attached garage spaces: 1
Features
- Levels: One
- Stories: 1
- Patio & porch: Covered, Front Porch, Patio
- Exterior features: Fire Pit, Private Yard, Rain Gutters
- Fencing: Partial
Lot
- Size: 9,583 Square Feet
- Features: Level, Near Public Transit
Details
- Parcel number: 031112656
- Special conditions: Standard
Construction
Type & style
- Home type: SingleFamily
- Architectural style: Traditional
- Property subtype: Single Family Residence
Materials
- Brick, Frame
- Roof: Composition
Condition
- Year built: 1960
Utilities & green energy
- Sewer: Public Sewer
- Water: Public
Community & HOA
Community
- Security: Carbon Monoxide Detector(s), Smoke Detector(s)
- Subdivision: Sunnyvale
HOA
- Has HOA: No
Location
- Region: Aurora
Financial & listing details
- Price per square foot: $222/sqft
- Tax assessed value: $426,600
- Annual tax amount: $2,869
- Date on market: 3/27/2026
- Listing terms: Cash,Conventional,FHA,VA Loan
- Exclusions: Sellers Personal Items
- Ownership: Individual
- Electric utility on property: Yes
Price history
| Date | Event | Price |
|---|---|---|
| 5/26/2026 | Sold | $510,000-1%$222/sqft |
Source:  REcolorado as distributed by MLS GRID #8048693 Report a problem REcolorado as distributed by MLS GRID #8048693 Report a problem | ||
| 4/4/2026 | Pending sale | $515,000$224/sqft |
Source: REcolorado as distributed by MLS GRID #8048693 Report a problem | ||
| 3/27/2026 | Listed for sale | $515,000+241.1%$224/sqft |
Source: REcolorado as distributed by MLS GRID #8048693 Report a problem | ||
| 6/5/2000 | Sold | $151,000$66/sqft |
Source: Public Record Report a problem | ||
Public tax history
| Year | Property taxes | Tax assessment |
|---|---|---|
| 2025 | $2,781 +3.1% | $26,663 -8.1% |
| 2024 | $2,697 +19.7% | $29,018 -12.1% |
| 2023 | $2,253 -3.1% | $33,020 +47.2% |
| 2022 | $2,325 | $22,435 -2.8% |
| 2021 | -- | $23,080 +10.9% |
| 2020 | $2,167 -3% | $20,807 |
| 2019 | $2,234 | $20,807 -1.5% |
| 2018 | $2,234 +15% | $21,132 |
| 2017 | $1,944 | $21,132 +39.7% |
| 2016 | -- | $15,132 |
| 2015 | -- | $15,132 +53.3% |
| 2014 | $1,372 +47.6% | $9,870 -10.3% |
| 2013 | $929 | $11,000 |
| 2012 | -- | $11,000 |
| 2011 | $827 +1.1% | $11,000 +7.7% |
| 2010 | $819 -28.4% | $10,210 |
| 2009 | $1,143 | $10,210 -28.4% |
| 2008 | -- | $14,265 |
| 2007 | -- | $14,265 -7.1% |
| 2006 | -- | $15,355 |
| 2005 | -- | $15,355 +0.4% |
| 2002 | $1,175 +26.7% | $15,300 +30.3% |
| 2001 | $927 | $11,740 |
Find assessor info on the county website
Neighborhood: Sunny Vale
Nearby homes
- $413,0003 bd2 ba1.1k sqft371 Galena St, Aurora, CO 80010Off Market
- $412,8005 bd3 ba1.1k sqft385 Galena St, Aurora, CO 80010Off Market
- $517,5006 bd3 ba2.3k sqft355 Galena St, Aurora, CO 80010Off Market
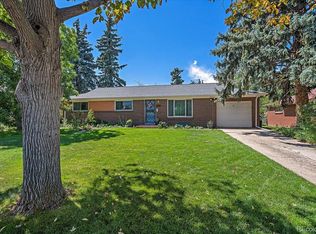
- $472,5004 bd3 ba2.3k sqft401 Galena St, Aurora, CO 80010Off Market
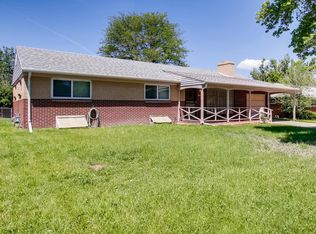
- $452,2003 bd2 ba1.1k sqft356 Fulton St, Aurora, CO 80010Off Market
- $510,0005 bd3 ba2.3k sqft370 Fulton St, Aurora, CO 80010Sold
- $448,0004 bd3 ba2.3k sqft384 Fulton St, Aurora, CO 80010Sold
- $409,3003 bd2 ba1.7k sqft372 Galena St, Aurora, CO 80010Sold
Nearby schools
GreatSchools rating
- 2/10Fulton Elementary SchoolGrades: PK-5Distance: 0.5 mi
- 2/10Aurora West College Preparatory AcademyGrades: 6-12Distance: 1 mi
- 4/10Aurora Central High SchoolGrades: PK-12Distance: 1.2 mi
Schools provided by the listing agent
- Elementary: Fulton
- Middle: Aurora Quest K-8
- High: Aurora Central
- District: Adams-Arapahoe 28J
Source: REcolorado as distributed by MLS GRID. This data may not be complete. We recommend contacting the local school district to confirm school assignments for this home.
Get a cash offer in 3 minutes
Find out how much your home could sell for in as little as 3 minutes with a no-obligation cash offer.
Estimated market value
$509,000
Get a cash offer in 3 minutes
Find out how much your home could sell for in as little as 3 minutes with a no-obligation cash offer.
Estimated market value
$509,000
- Colorado
- Arapahoe County
- Aurora
- 80010
- Sunny Vale
- 343 Galena Street
Nearby cities
Nearby neighborhoods
Nearby zip codes
Other Aurora Topics
