Skip main navigation
Closed
  • $1,025,000

    343 Genoa Springs Dr, Genoa, NV 89411

    4beds
    2,731sqft
    Single Family Residence
    Built in 1995
    3,049 Square Feet Lot
    $1,045,100 Zestimate®
    $375/sqft
    $3,750 Estimated rent

    Home value

    $1,045,100

    $920,000 - $1.19M

    $3,750/mo

    Zestimate® history
    Loading
    Loading...

    Owner options

    List your home for rent

    $3,750/mo

    Rent Zestimate®

    Find your next renter with Zillow Rental Manager. Plus, with online applications, you can quickly screen prospective tenants – for free.

    Learn more

    $3,750/mo

    Rent Zestimate®

    Refinance and save

    $6,244/mo

    Est. payment

    Refinancing to a lower rate could help reduce your monthly payments and save thousands over the life of the loan.

    See today's rates

    $6,244/mo

    Est. payment

    Explore your selling options

    Work with a Zillow partner agent

    Leverage their expertise and Zillow's premium Showcase listings to get your home seen by more buyers.

    Get started

    List with your own agent

    Get your home in front of millions of buyers by listing it on Zillow.

    Learn how to do it

    Sell it yourself

    Take full control of how buyers see your home on Zillow by listing For Sale by Owner (FSBO).

    List your home

    What's special

    Fully remodeled landscapingLush lawnsPrivate vistaFrench doorsDual sinksMaster suiteTwo patios
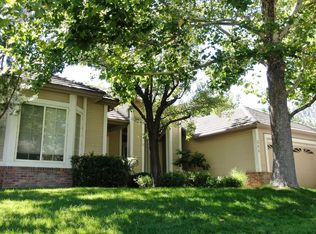
    Over 300,000 spent renovating this home top to bottom! Nestled within the prestigious Genoa Lakes Golf Community, this beautiful residence has undergone a stunning renovation leaving no detail overlooked-from the roof to the elegant flooring. Offering 2,731 square feet of refined living space, the home features 4 spacious bedrooms and 3 beautifully updated bathrooms and a 4 car garage. Enjoy unobstructed, breathtaking views of the majestic Sierra Mountains, with no home behind to interrupt your private vista. Step inside and experience meticulous craftsmanship throughout, including a redesigned driveway and fully landscaped grounds that enhance the home's curb appeal and outdoor living. Inside, soaring high ceilings and 9-foot doors are paired with an abundance of vinyl windows, bathing the home in natural light and offering breathtaking views from every room. The first floor boasts brand-new LVP flooring, paired with sleek white Italian Quartz countertops with grey veining in the kitchen, bathrooms, and hallway. The Chef's kitchen contains an oversized island, new upgraded KitchenAid appliances, recessed lighting, and stylish fixtures, creating a modern yet warm environment for entertaining. Upstairs, plush top-of-the-line carpet spans the bedrooms and staircase, while the custom-tiled bathrooms feature stunning walk-in showers and elegant finishes. The master suite is a sanctuary of luxury with French doors leading to a spacious retreat complete with a gas fireplace, awe-inspiring views, and a fully remodeled ensuite bathroom featuring dual sinks, a garden tub, an oversized shower, and two walk-in closets. Outside, the beauty continues with fully remodeled landscaping that features matching pavers for the driveway, walkways, and patios, creating a cohesive and low-maintenance design. The spacious front, back, and side yards are ideal for entertaining or relaxing beneath the towering Sierra peaks. The property is adorned with two patios, lush lawns, and 15 Aspen trees, along with other mature trees and shrubs that enhance its charm. Located within walking distance to downtown Genoa, this home is perfectly positioned for outdoor enthusiasts, surrounded by abundant wildlife and natural beauty. The golf/country club community's vast walking trail options, private guard gate and security provide peace of mind, while proximity to premier destinations such as Heavenly Ski Resort (15 minutes), Lake Tahoe (20 minutes), and the Reno airport (35 minutes) censures convenience. Whether you're seeking an active lifestyle or serene retreat, this remarkable home embodies the perfect blend of elegance, comfort, and location.

    Zillow last checked:

    Listing updated:

    Listed by:

    Chris Griffith S.200935 775-665-7653,

    Intero,

    Jason Lococo S.170529 775-343-5444,

    Intero

    Bought with:

    Stephanie Griffith, S.184697

    Sierra Sotheby's Intl. Realty

    Source: NNRMLS,MLS#: 250050145MLS Logo

    Facts & features

    Interior

    Bedrooms & bathrooms
    • Bedrooms: 4
    • Bathrooms: 3
    • Full bathrooms: 3
    Heating
    • Fireplace(s), Forced Air, Natural Gas
    Cooling
    • Central Air, ENERGY STAR Qualified Equipment
    Appliances
    • Included: Dishwasher, Disposal, Double Oven, Gas Cooktop, Microwave, Refrigerator
    • Laundry: Cabinets, Laundry Room, Sink, Washer Hookup
    Features
    • High Ceilings, Vaulted Ceiling(s)
    • Flooring: Carpet, Ceramic Tile, Varies, Vinyl
    • Windows: Double Pane Windows, Skylight(s), Vinyl Frames
    • Number of fireplaces: 2
    • Fireplace features: Gas Log
    • Common walls with other units/homes: No Common Walls,No One Above,No One Below
    Interior area
    • Total structure area: 2,731
    • Total interior livable area: 2,731 sqft

    Property

    Parking
    • Total spaces: 4
    • Parking features: Attached, Garage, Garage Door Opener, Tandem
    • Attached garage spaces: 4
    Features
    • Levels: Two
    • Stories: 2
    • Patio & porch: Patio
    • Exterior features: Rain Gutters
    • Pool features: None
    • Spa features: None
    • Fencing: Back Yard
    • Has view: Yes
    • View description: Mountain(s), Park/Greenbelt, Peek, Trees/Woods
    Lot
    • Size: 3,049 Square Feet
    • Features: Common Area, Greenbelt, Landscaped, Level, Sprinklers In Front, Sprinklers In Rear
    Details
    • Additional structures: None
    • Parcel number: 131903811031
    • Zoning: SFR

    Construction

    Type & style
    • Home type: SingleFamily
    • Property subtype: Single Family Residence
    Materials
    • Brick, Stone Veneer
    • Foundation: Concrete Perimeter, Crawl Space
    • Roof: Pitched,Tile
    Condition
    • New construction: No
    • Year built: 1995

    Utilities & green energy

    • Sewer: Public Sewer
    • Water: Public
    • Utilities for property: Cable Available, Electricity Connected, Internet Available, Natural Gas Connected, Phone Available, Sewer Connected, Water Connected, Cellular Coverage, Underground Utilities

    Community & HOA

    Community
    • Security: Smoke Detector(s)
    • Subdivision: Genoa Lakes
    HOA
    • Has HOA: Yes
    • Amenities included: Clubhouse, Landscaping, Maintenance Grounds, Management, Parking, Security
    • Services included: Maintenance Grounds, Security, Snow Removal
    • HOA fee: $320 monthly
    • HOA name: Incline Property Management/Marty - 775.298.7987
    Location
    • Region: Genoa

    Financial & listing details

    • Price per square foot: $375/sqft
    • Tax assessed value: $153,736
    • Annual tax amount: $4,382
    • Date on market: 5/21/2025
    • Cumulative days on market: 37 days
    • Listing terms: 1031 Exchange,Cash,Conventional,FHA,VA Loan

    Price history

    DateEventPrice
    6/27/2025Sold$1,025,000-2.9%$375/sqft
    Source: NNRMLS #250050145 Report a problem
    6/5/2025Contingent$1,056,000$387/sqft
    Source: NNRMLS #250050145 Report a problem
    5/21/2025Listed for sale$1,056,000-15.5%$387/sqft
    Source: NNRMLS #250050145 Report a problem
    3/31/2025Listing removed$1,250,000$458/sqft
    Source: NNRMLS #240015490 Report a problem
    12/20/2024Listed for sale$1,250,000+111.9%$458/sqft
    Source: NNRMLS #240015490 Report a problem
    4/4/2024Sold$590,000-16.5%$216/sqft
    Source: NNRMLS #230013906 Report a problem
    4/20/2023Sold$706,603+76.7%$259/sqft
    Source: Public Record Report a problem
    5/18/2015Sold$400,000$146/sqft
    Source: Public Record Report a problem

    Public tax history

    YearProperty taxesTax assessment
    2025$4,382 +4.8%$153,736 +0.7%
    2024$4,181 +8%$152,693 +4.3%
    2023$3,871 -5.8%$146,396 +11.8%
    2022$4,109 +1.2%$130,950 +0.8%
    2021$4,059 $129,943 +3.8%
    2020-- $125,235
    2019$3,559 $125,235 +2.8%
    2018$3,559 +5.2%$121,824 +0.5%
    2017$3,385 $121,268 +2.4%
    2016$3,385 +2.7%$118,371
    2015$3,297 +3.3%$118,371 +4.5%
    2014$3,190 $113,322 +5.7%
    2013-- $107,181 -0.2%
    2012-- $107,426 -7.8%
    2011-- $116,496 -2.1%
    2010-- $118,996 -13.8%
    2009-- $137,992 -5.9%
    2008-- $146,654 +2%
    2007-- $143,797 +6.7%
    2006-- $134,725 +6.1%
    2005$2,541 +3%$127,033 +12.3%
    2004$2,467 $113,083 +9.1%
    2003-- $103,694 +1%
    2002-- $102,662
    Find assessor info on the county website

    Neighborhood: 89411

    Nearby schools

    GreatSchools rating
    Schools provided by the listing agent
    • Elementary: Jacks Valley
    • Middle: Carson Valley
    • High: Douglas

    Source: NNRMLS. This data may not be complete. We recommend contacting the local school district to confirm school assignments for this home.

    Get a cash offer in 3 minutes
    Find out how much your home could sell for in as little as 3 minutes with a no-obligation cash offer.
    Estimated market value
    $1,045,100
    Get a cash offer in 3 minutes
    Find out how much your home could sell for in as little as 3 minutes with a no-obligation cash offer.
    Estimated market value
    $1,045,100