MOTIVATED! Price Reduction! Welcome to this Elegant Custom Home with three bedrooms, two baths, salt water pool and many modern upgrades. From the road you can see the well manicured lawn and mature landscape that includes fruit trees and palms, and a newly painted exterior. Enter through the double front door and you will see the openness of the 18.5 vaulted ceilings in the main rooms and the rest of the interior boasts 10 foot ceilings. Combine this with the attention to detail, porcelain tile and window treatments makes this home stand out above the rest and shows as move in ready. Window treatments include beautiful Bahama Shutters, Half Moon Bahama Shutters and Accordion Shutters. A dining room awaits you for a wonderful entertainment setting and a sitting room that opens up to the Lanai all there to entertain your guests. The kitchen has new soft closing cabinets and creates the perfect atmosphere for your personal preparation or preparing to entertain. Off the kitchen we find a Breakfast Nook for your morning coffee or open the door to the Lanai and sit by the pool and enjoy the sunrise and the birds. The functional living room by the Breakfst nook and kitchen is a space to relax and enjoy the comforts of your new home. This split floor plan offers a large master bedroom with porcelain tile, a walk in closet, a modern bathroom and a private door that leads to the pool. The two guest bedrom wing also has a modern bathroom and has its own door to the pool area, allowing your guests comfort and privacy. Each guest room has a walk in closet. The pool has been resurfaced and the concrete patio recently sealed. The Lanai has additional storage built in, TV stand and cable accesability, grilling area and electrical and water hook up for your imagination. Maybe a Hot Tub or Outdoor Wet Bar? Storage is abundant in the laundry room, garage, fully plywood attic that spans the home and a storage shed in an enclosed area on the side of the home. Looking for Storm protection? Storm Smart Shutters on seven openings, five are motorized and two are accordian with locks. Garage door is hurricane proof and well as the exterior entrance from the garage and Metal shutters for the remaining windows. This beautiful home qualifies for membership to the Englewood Garden Beach Club with an application to the club. Centrally located between the four beaches of Manasota key, there is a boat ramp and kayak accessibility for all your adventures. Just 2.7 Miles to the newly renovated Dearborn street for restaurants, shops, festivals, concerts, car shows and the popular Thursday Farmers market. Englewood hosts many family owned Restaurants and small shops. Venice to the North has many shops and restaurants also. So much to enjoy in this area! Englewood Isles has a Marina with Sailboat access. These slips, when available, can be Leased or purchased. So Much more to know about this home , Come see it for yourself!
Sold for $594,900
$594,900
343 GLADSTONE BOULEVARD, ENGLEWOOD, FL 34223
3beds
1,952sqft
Single Family Residence
Built in 1989
10,212 Square Feet Lot
$556,000 Zestimate®
$305/sqft
$3,751 Estimated rent
Home value
$556,000
$528,000 - $589,000
$3,751/mo
Zestimate® history
Owner options
List your home for rent
$3,751/mo
Rent Zestimate®
Find your next renter with Zillow Rental Manager. Plus, with online applications, you can quickly screen prospective tenants – for free.
$3,751/mo
Rent Zestimate®
Refinance and save
$3,824/mo
Est. payment
Refinancing to a lower rate could help reduce your monthly payments and save thousands over the life of the loan.
$3,824/mo
Est. payment
Explore your selling options
Work with a Zillow partner agent
Leverage their expertise and Zillow's premium Showcase listings to get your home seen by more buyers.
Get startedList with your own agent
Get your home in front of millions of buyers by listing it on Zillow.
Learn how to do itSell it yourself
Take full control of how buyers see your home on Zillow by listing For Sale by Owner (FSBO).
List your homeWhat's special
Accordion shuttersFruit treesMature landscapePrivate doorHurricane proofCable accesabilityNew soft closing cabinets
Zillow last checked:
Listing updated:
Listed by:
Terri Persing 440-476-9884,
PARADISE EXCLUSIVE INC 941-698-0303
Bought with:
Kathy Damewood, 544136
RE/MAX ALLIANCE GROUP
Source: Stellar MLS,MLS#: N6129761 Originating MLS: Englewood
Originating MLS: Englewood
Facts & features
Interior
Bedrooms & bathrooms
- Bedrooms: 3
- Bathrooms: 2
- Full bathrooms: 2
Primary bedroom
- Features: Walk-In Closet(s)
- Level: First
- Dimensions: 14x13
Bedroom 2
- Features: Walk-In Closet(s)
- Level: First
- Dimensions: 12x11
Bedroom 3
- Features: Walk-In Closet(s)
- Level: First
- Dimensions: 14x11
Dinette
- Level: First
- Dimensions: 13x17
Dining room
- Level: First
- Dimensions: 14x14
Family room
- Level: First
- Dimensions: 10x10
Family room
- Level: First
- Dimensions: 10x10
Kitchen
- Level: First
- Dimensions: 14x14
Kitchen
- Level: First
- Dimensions: 14x14
Living room
- Level: First
Heating
- Electric
Cooling
- Central Air
Appliances
- Included: Dishwasher, Disposal, Dryer, Electric Water Heater, Microwave, Range, Refrigerator, Washer
Features
- Ceiling Fan(s), High Ceilings, Primary Bedroom Main Floor, Thermostat, Vaulted Ceiling(s), Walk-In Closet(s)
- Flooring: Ceramic Tile, Porcelain Tile
- Doors: Sliding Doors
- Windows: Window Treatments, Hurricane Shutters, Shutters
- Has fireplace: No
Interior area
- Total structure area: 2,663
- Total interior livable area: 1,952 sqft
Property
Parking
- Total spaces: 2
- Parking features: Garage - Attached
- Attached garage spaces: 2
Features
- Levels: One
- Stories: 1
- Patio & porch: Screened
- Exterior features: Irrigation System, Lighting, Rain Gutters, Sidewalk, Storage
- Has private pool: Yes
- Pool features: Deck, Heated, In Ground, Lighting, Outside Bath Access, Salt Water, Screen Enclosure
Lot
- Size: 10,212 Square Feet
Details
- Parcel number: 0492030031
- Zoning: RSF2
- Special conditions: None
Construction
Type & style
- Home type: SingleFamily
- Property subtype: Single Family Residence
Materials
- Block
- Foundation: Block, Slab
- Roof: Tile
Condition
- New construction: No
- Year built: 1989
Utilities & green energy
- Sewer: Public Sewer
- Water: Public
- Utilities for property: Cable Connected, Electricity Connected, Sewer Connected, Sprinkler Well, Water Connected
Community & HOA
Community
- Pet fee: $0 monthly
- Subdivision: ENGLEWOOD ISLES SUB
HOA
- Has HOA: Yes
- Services included: None
- HOA fee: $10 monthly
- HOA name: Englewood proprty Managers associan
- HOA phone: 941-681-0446
Location
- Region: Englewood
Financial & listing details
- Price per square foot: $305/sqft
- Tax assessed value: $419,600
- Annual tax amount: $2,308
- Date on market: 12/1/2023
- Cumulative days on market: 109 days
- Listing terms: Cash,Conventional,FHA,VA Loan
- Ownership: Fee Simple
- Total actual rent: 0
- Electric utility on property: Yes
- Road surface type: Asphalt
Price history
| Date | Event | Price |
|---|---|---|
| 4/30/2024 | Sold | $594,900-3.4%$305/sqft |
Source:  Stellar MLS #N6129761 Report a problem Stellar MLS #N6129761 Report a problem | ||
| 3/19/2024 | Pending sale | $615,900$316/sqft |
Source: Stellar MLS #N6129761 Report a problem | ||
| 2/29/2024 | Price change | $615,900-0.6%$316/sqft |
Source: Stellar MLS #N6129761 Report a problem | ||
| 1/21/2024 | Price change | $619,900-1%$318/sqft |
Source: Stellar MLS #N6129761 Report a problem | ||
| 12/1/2023 | Listed for sale | $625,900+79.4%$321/sqft |
Source: Stellar MLS #N6129761 Report a problem | ||
| 5/20/2014 | Listing removed | $348,900$179/sqft |
Source: DEFINING REALTY CO #A3995248 Report a problem | ||
| 3/27/2014 | Listed for sale | $348,900$179/sqft |
Source: DEFINING REALTY CO #A3995248 Report a problem | ||
Public tax history
| Year | Property taxes | Tax assessment |
|---|---|---|
| 2025 | $5,512 +128.1% | $419,600 +121.3% |
| 2024 | $2,417 +4.7% | $189,637 +3% |
| 2023 | $2,308 +2.8% | $184,114 +3% |
| 2022 | $2,245 +2.9% | $178,751 +3% |
| 2021 | $2,182 +0.7% | $173,545 +1.4% |
| 2020 | $2,167 +4.6% | $171,149 +2.3% |
| 2019 | $2,072 | $167,301 +1.9% |
| 2018 | $2,072 +3.5% | $164,182 +2.1% |
| 2017 | $2,001 +0.5% | $160,805 -25.1% |
| 2016 | $1,992 +1.3% | $214,600 +6.3% |
| 2015 | $1,967 +7.4% | $201,900 +43.1% |
| 2014 | $1,831 +1.2% | $141,058 |
| 2013 | $1,809 +2.9% | $141,058 +1.7% |
| 2012 | $1,759 +2.3% | $138,700 +0.8% |
| 2011 | $1,719 -13.2% | $137,600 -11.1% |
| 2010 | $1,981 +6.9% | $154,700 +0% |
| 2009 | $1,854 | $154,664 +0.1% |
| 2008 | $1,854 -4.3% | $154,509 +3% |
| 2007 | $1,937 | $150,009 +2.5% |
| 2006 | -- | $146,350 +3% |
| 2005 | -- | $142,087 +3% |
| 2004 | $1,984 -0.6% | $137,949 +1.9% |
| 2003 | $1,997 +0.5% | $135,377 +2.4% |
| 2002 | $1,986 +6.6% | $132,204 +1.6% |
| 2001 | $1,862 +3.3% | $130,122 +3% |
| 2000 | $1,802 | $126,332 |
Find assessor info on the county website
Neighborhood: 34223
Nearby homes
- $464,2003 bd3 ba2.1k sqft341 Gladstone Blvd, Englewood, FL 34223Off Market
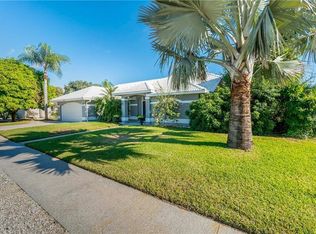
- $469,8003 bd2 ba1.8k sqft345 Gladstone Blvd, Englewood, FL 34223Off Market

- $394,0003 bd2 ba1.9k sqft409 Lemonwood Dr, Englewood, FL 34223Off Market

- $401,3003 bd2 ba1.9k sqft413 Lemonwood Dr, Englewood, FL 34223Off Market
- $335,0002 bd2 ba1.4k sqft405 Lemonwood Dr, Englewood, FL 34223Sold
- $549,0003 bd2 ba1.8k sqft350 Red Ash Cir, Englewood, FL 34223Sold
- $564,0003 bd2 ba2.4k sqft215 Rockwood Way, Englewood, FL 34223Off Market
- $565,3003 bd3 ba2.2k sqft352 Gladstone Blvd, Englewood, FL 34223Off Market
Nearby schools
GreatSchools rating
- 9/10Englewood Elementary SchoolGrades: PK-5Distance: 2.3 mi
- 7/10Venice Middle SchoolGrades: 6-8Distance: 6.1 mi
- 8/10STATE COLLEGE OF FLA COLLEGIATE SCHOOL-VENICE-0122Grades: 9-12Distance: 5.3 mi
Schools provided by the listing agent
- Elementary: Englewood Elementary
- Middle: L.A. Ainger Middle
- High: Lemon Bay High
Source: Stellar MLS. This data may not be complete. We recommend contacting the local school district to confirm school assignments for this home.
Get a cash offer in 3 minutes
Find out how much your home could sell for in as little as 3 minutes with a no-obligation cash offer.
Estimated market value
$556,000
Get a cash offer in 3 minutes
Find out how much your home could sell for in as little as 3 minutes with a no-obligation cash offer.
Estimated market value
$556,000
- Florida
- Sarasota County
- Englewood
- 34223
- 343 GLADSTONE BOULEVARD
Nearby cities
Nearby zip codes
Other Englewood Topics
