Skip main navigation
Off market
  • $1,140,900

    343 Hamilton Shores Dr NE, Winter Haven, FL 33881

    5beds
    4,061sqft
    Single Family Residence
    Built in 2000
    1.09 Acres Lot
    $1,140,900 Zestimate®
    $281/sqft
    $4,538 Estimated rent

    Home value

    $1,140,900

    $1.05M - $1.24M

    $4,538/mo

    Zestimate® history
    Loading
    Loading...

    Owner options

    List your home for rent

    $4,538/mo

    Rent Zestimate®

    Find your next renter with Zillow Rental Manager. Plus, with online applications, you can quickly screen prospective tenants – for free.

    Learn more

    $4,538/mo

    Rent Zestimate®

    Refinance and save

    $7,601/mo

    Est. payment

    Refinancing to a lower rate could help reduce your monthly payments and save thousands over the life of the loan.

    See today's rates

    $7,601/mo

    Est. payment

    Explore your selling options

    Work with a Zillow partner agent

    Leverage their expertise and Zillow's premium Showcase listings to get your home seen by more buyers.

    Get started

    List with your own agent

    Get your home in front of millions of buyers by listing it on Zillow.

    Learn how to do it

    Sell it yourself

    Take full control of how buyers see your home on Zillow by listing For Sale by Owner (FSBO).

    List your home

    What's special

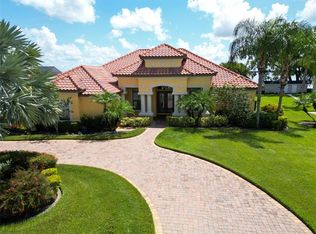
    There's something special about a water view!! Find it here in this luxurious home that sits directly on Lake Hamilton in Winter Haven Florida conveniently located between Orlando & Tampa Bay. As you approach, you will notice the elegant presence of this grand home sitting on over an acre with a circular driveway, lush landscape & glimpses of the huge lake in the background. Step through the double entry doors to views of the lake, sparkling pool & outdoor living area through the dramatic floor to ceiling windows. This home features quality upgrades including travertine flooring that flows from the foyer & throughout most of the living areas, high ceilings with crown molding, coffered ceilings & stunning architectural details through out. The home features 5 bedrooms, 4 full baths & 2 half baths, office & loft area encompassing over 4000 sq ft of living area. The master suite is privately located on one side of the home & features coffered ceilings, a spectacular view of the lake & pool with access via French Door, large walk in closet with built in organizers, a dressing area flanked by mirrors & a spa like master bath with two granite topped vanities, jetted soaking tub & walk through shower with rain heads & attractive tile. The office is located near the foyer at the front of the home & features built in shelving. There is a wet bar with granite counter top off the living room & dining area, perfect for those formal gatherings. Off the formal areas is another half bath for guests. Farther in & to the left you will find the heart of the home, a well designed chef inspired kitchen, family room & nook area with views to the lake & outdoor living space from all rooms. The kitchen is spacious with abundant custom wood cabinetry, KitchenAid SS appliances including cooktop, dual wall ovens, microwave, refrigerator, trash compactor, & plenty of granite topped counter space including a center island, bar area with seating & a generously sized pantry. The family room features built in shelving for displaying your TV and favorite accessories. Off the family room is a half bath with access to the pool area. There is also a second bedroom with an en suite bath on the first floor. Step up the grand staircase with decorative wrought iron railings to the second floor; with new laminate flooring; to the loft area that can be used for many purposes & features a built in desk area with granite top, three generously sized bedrooms, one with an en suite bath & the other two share a Jack n Jill bath. There will never be a lack of space or privacy in this home. Wake up to the sun rising over the lake & enjoy drinking your morning coffee. Then after a day on the water enjoy a cookout in the inviting outdoor living space with brick pavered flooring, sparkling pool & outdoor kitchen with Jenn Air grill, mini fridge, sink & TV hook up. The spacious backyard includes a white sandy beach area for sunbathing, fishing or as a launch area for your favorite water toy. Lake Hamilton is on a chain of lakes so you can explore other lakes in the area from your boat or jet ski. Other features of the home include, NEW tile roof in 2019, new carpet in the living room & master suite, good sized laundry room with washer, dryer & more storage space, an oversized 3 car garage, central vac, new water softener & much more. Due to health concerns/issues, the owners need to relocate closer to family. Don't miss your opportunity to make this homes yours.

    This property is not currently displayed as for sale or rent on Zillow. This may be different from what's on other websites or public sources.

    Originating MLS: East Polk

    Facts & features

    Interior

    Bedrooms & bathrooms
    • Bedrooms: 5
    • Bathrooms: 6
    • Full bathrooms: 4
    • 1/2 bathrooms: 2
    Appliances
    • Laundry: Inside, Laundry Room
    Features
    • Ceiling Fans(s), Eating Space In Kitchen, High Ceiling(s), Master Bedroom Downstairs, Stone Counters, Walk-In Closet(s), Crown Molding, Central Vaccum, Wet Bar, Tray Ceiling(s)
    • Flooring: Tile, Carpet
    • Has fireplace: Yes
    • Fireplace features: Living Room, Wood Burning
    Interior area
    • Structure area source: Public Records
    • Total interior livable area: 4,061 sqft

    Property

    Parking
    • Total spaces: 3
    • Parking features: Garage - Attached
    Features
    • Levels: Two
    • Patio & porch: Screened, Covered, Rear Porch
    • Exterior features: Stucco
    • Pool features: Gunite, Heated, In Ground, Screen Enclosure
    • Waterfront features: Lake - Chain of Lakes, Lake
    • Body of water: LAKE HAMILTON
    Lot
    • Size: 1.09 Acres
    • Features: In City Limits, Street Paved
    • Residential vegetation: Mature Landscaping, Trees/Landscaped
    Details
    • Additional structures: Outdoor Kitchen
    • Parcel number: 262813532311000440
    • Zoning: R-1A

    Construction

    Type & style
    • Home type: SingleFamily
    • Architectural style: Custom
    • Property subtype: Single Family Residence
    Materials
    • masonry
    • Foundation: Retaining Wall
    • Roof: Tile
    Condition
    • Completed
    • Year built: 2000

    Utilities & green energy

    • Sewer: Public Sewer
    • Water: Public
    • Utilities for property: Electricity Connected, Sewer Connected, Cable Connected, Water Connected

    Community & HOA

    Community
    • Subdivision: HAMILTON POINTE
    HOA
    • Has HOA: Yes
    • Amenities included: Vehicle Restrictions
    • HOA fee: $22 monthly
    Location
    • Region: Winter Haven

    Financial & listing details

    • Price per square foot: $281/sqft
    • Tax assessed value: $852,573
    • Annual tax amount: $7,868
    • Listing terms: Cash, Conventional
    • Ownership: Fee Simple

    Price history

    DateEventPrice
    11/18/2024Listing removed$962,500+0.3%$237/sqft
    Source: Stellar MLS #P4917475 Report a problem
    11/18/2023Listing removed--
    Source: Stellar MLS #P4917475 Report a problem
    11/19/2021Sold$960,000-0.3%$236/sqft
    Source: Public Record Report a problem
    10/11/2021Pending sale$962,500$237/sqft
    Source: Stellar MLS #P4917475 Report a problem
    10/8/2021Listed for sale$962,500$237/sqft
    Source: Stellar MLS #P4917475 Report a problem
    10/2/2021Pending sale$962,500$237/sqft
    Source: Stellar MLS #P4917475 Report a problem
    9/29/2021Listed for sale$962,500+1.3%$237/sqft
    Source: Stellar MLS #P4917475 Report a problem
    9/12/2021Listing removed--
    Source: Stellar MLS #T3321817 Report a problem
    9/2/2021Price change$950,000-1%$234/sqft
    Source: Stellar MLS #T3321817 Report a problem
    8/26/2021Listed for sale$960,000$236/sqft
    Source: Stellar MLS #T3321817 Report a problem
    8/24/2021Pending sale$960,000$236/sqft
    Source: Stellar MLS #T3321817 Report a problem
    8/17/2021Price change$960,000-1.5%$236/sqft
    Source: Stellar MLS #T3321817 Report a problem
    8/4/2021Listed for sale$975,000+8.5%$240/sqft
    Source: Stellar MLS #T3321817 Report a problem
    4/20/2021Sold$899,000$221/sqft
    Source: Public Record Report a problem
    3/6/2021Pending sale$899,000$221/sqft
    Source: THE STONES REAL ESTATE FIRM #P4914680 Report a problem
    3/6/2021Listed for sale$899,000$221/sqft
    Source: THE STONES REAL ESTATE FIRM #P4914680 Report a problem
    3/6/2021Pending sale$899,000$221/sqft
    Source: Stellar MLS #P4914680 Report a problem
    3/4/2021Listed for sale$899,000+989.7%$221/sqft
    Source: Stellar MLS #P4914680 Report a problem
    8/26/1997Sold$82,500$20/sqft
    Source: Public Record Report a problem

    Public tax history

    YearProperty taxesTax assessment
    2025$7,868 +3%$464,235 +2.9%
    2024$7,639 +2.3%$451,152 +3%
    2023$7,464 -50.5%$438,012 -44.7%
    2022$15,065 +63.8%$791,747 +55.9%
    2021$9,196 +0.9%$507,728 +1.4%
    2020$9,114 +0.4%$500,718 +2.3%
    2019$9,079 $489,460 +1.9%
    2018$9,079 +1.2%$480,334 +2.1%
    2017$8,975 +8.6%$470,454 +2.1%
    2016$8,262 -1.2%$460,778 +0.7%
    2015$8,358 +4.2%$457,575 +0.8%
    2014$8,018 -4.2%$453,943 +1.5%
    2013$8,366 +0.5%$447,234 +0.2%
    2012$8,327 -11%$446,283 -9.3%
    2011$9,354 -6%$492,230 -4.2%
    2010$9,947 -7.3%$513,994 -3.3%
    2009$10,735 +2.3%$531,262 -2.3%
    2008$10,490 $543,744
    2007-- --
    2006$11,645 --
    2005-- --
    2004$8,961 +8.8%--
    2003$8,239 -0.7%$348,360 0%
    2002$8,299 +15%$348,460 +15%
    2001$7,214 $302,920
    Find assessor info on the county website

    Neighborhood: 33881

    Nearby schools

    GreatSchools rating
    Schools provided by the listing agent
    • Elementary: Elbert Elem
    • Middle: Denison Middle
    • High: Winter Haven Senior

    Source: The MLS. This data may not be complete. We recommend contacting the local school district to confirm school assignments for this home.

    Get a cash offer in 3 minutes
    Find out how much your home could sell for in as little as 3 minutes with a no-obligation cash offer.
    Estimated market value
    $1,140,900
    Get a cash offer in 3 minutes
    Find out how much your home could sell for in as little as 3 minutes with a no-obligation cash offer.
    Estimated market value
    $1,140,900