Skip main navigation
Off market
  • $552,500

    343 Hampton Dr, Feasterville, PA 19053

    4beds
    1,656sqft
    Detached
    Built in 1965
    0.28 Acres Lot
    $552,500 Zestimate®
    $334/sqft
    $3,045 Estimated rent

    Home value

    $552,500

    $525,000 - $580,000

    $3,045/mo

    Zestimate® history
    Loading
    Loading...

    Owner options

    List your home for rent

    $3,045/mo

    Rent Zestimate®

    Find your next renter with Zillow Rental Manager. Plus, with online applications, you can quickly screen prospective tenants – for free.

    Learn more

    $3,045/mo

    Rent Zestimate®

    Refinance and save

    $3,501/mo

    Est. payment

    Refinancing to a lower rate could help reduce your monthly payments and save thousands over the life of the loan.

    See today's rates

    $3,501/mo

    Est. payment

    Explore your selling options

    Work with a Zillow partner agent

    Leverage their expertise and Zillow's premium Showcase listings to get your home seen by more buyers.

    Get started

    List with your own agent

    Get your home in front of millions of buyers by listing it on Zillow.

    Learn how to do it

    Sell it yourself

    Take full control of how buyers see your home on Zillow by listing For Sale by Owner (FSBO).

    List your home

    What's special

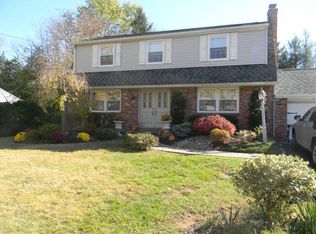
    There is so much to love about this home! Almost everything has been recently remodeled,upgraded and improved. From the moment you arrive you will be impressed with the curb appeal of the charming "Dutch Colonial" design. With a newer roof, siding, windows, front entrance door,custom walkway and landscaping, the pride of ownership is evident on the exterior. Upon entering, you will find the same fine attention detail. A formal entrance with hardwood flooring,crown molding includes a double coat closet. The spacious great room has newly finished hardwood flooring and crown molding and is the place for gathering in front of the wood burning fireplace. The formal dining room also features hardwood floors and crown molding. The recently remodeled kitchen is a sunny spot for morning coffee and has an efficient design with solid wood cabinetry, granite counter tops, tile back splash, ceramic flooring and stainless steel appliances. A thoughtfully designed laundry/mud room and powder room complete this level. The upper level has been remodeled with new wall to wall carpet in all three of the exceptionally large bedrooms.Great closets with custom organizers will be appreciated as will the beautifully remodeled bathroom. The lower level has been transformed into a fabulous living space with custom built ins, wood like flooring and lots of storage space. In addition there is a lovely 4th bedroom and new full bath! The necessary egress has been installed. The HVAC system is new! The outdoor living space is just as impressive with a large deck overlooking the beautiful, fenced rear yard.An attractive shed with electricity adds storage and work space. This is a truly delightful home located within minutes of shopping and convenient roadways. Showings begin on Saturday 6/22

    This property is off market, which means it's not currently listed for sale or rent on Zillow. This may be different from what's available on other websites or public sources.

    Facts & features

    Interior

    Bedrooms & bathrooms
    • Bedrooms: 4
    • Bathrooms: 3
    • Full bathrooms: 2
    • 1/2 bathrooms: 1
    Heating
    • Forced air, Gas
    Cooling
    • Central
    Appliances
    • Included: Dishwasher, Microwave
    Features
    • Basement: Y
    • Has fireplace: Yes
    • Fireplace features: wood stove
    Interior area
    • Total interior livable area: 1,656 sqft
    • Finished area below ground: 0

    Property

    Parking
    • Total spaces: 4
    • Parking features: Garage - Attached
    Features
    • Exterior features: Wood
    • Has view: Yes
    • View description: Water
    • Has water view: Yes
    • Water view: Water
    Lot
    • Size: 0.28 Acres
    Details
    • Parcel number: 21011177
    • Special conditions: Standard

    Construction

    Type & style
    • Home type: SingleFamily
    • Architectural style: Colonial
    • Property subtype: Detached
    Materials
    • Frame
    Condition
    • Year built: 1965

    Community & HOA

    Location
    • Region: Feasterville

    Financial & listing details

    • Price per square foot: $334/sqft
    • Tax assessed value: $313,252
    • Annual tax amount: $5,862

    Price history

    DateEventPrice
    9/3/2019Sold$381,900+0.5%$231/sqft
    Source: Public Record Report a problem
    8/30/2019Listed for sale$379,900$229/sqft
    Source: RE/MAX Properties Ltd #PABU472572 Report a problem
    6/25/2019Pending sale$379,900$229/sqft
    Source: RE/MAX Properties - Newtown #PABU472572 Report a problem
    6/24/2019Listed for sale$379,900+7%$229/sqft
    Source: RE/MAX Properties - Newtown #PABU472572 Report a problem
    5/8/2018Listing removed$354,900$214/sqft
    Source: RE/MAX Properties-Newtown #1000482586 Report a problem
    5/5/2018Listed for sale$354,900+27.7%$214/sqft
    Source: RE/MAX Properties-Newtown #1000482586 Report a problem
    8/23/2012Sold$278,000-6.4%$168/sqft
    Source: Public Record Report a problem
    6/26/2012Listed for sale$297,000$179/sqft
    Source: RE/MAX PROPERTIES LTD #6073524 Report a problem

    Public tax history

    YearProperty taxesTax assessment
    2025$5,862 +1%$26,000
    2024$5,803 +5.9%$26,000
    2023$5,480 +2.7%$26,000
    2022$5,333 $26,000
    2021$5,333 +1.2%$26,000
    2020$5,268 +4.3%$26,000
    2018$5,053 +2.7%$26,000
    2017$4,921 -1.8%$26,000
    2016$5,012 +33.8%$26,000
    2015$3,745 $26,000
    2014$3,745 $26,000
    2013-- $26,000
    2012-- $26,000
    2011-- $26,000
    2010-- $26,000
    2009-- $26,000
    2008-- $26,000
    2007-- $26,000
    2006-- $26,000
    2005-- $26,000 +300%
    2004-- $6,500
    2003-- $6,500
    2002-- $6,500
    2000-- $6,500
    Find assessor info on the county website

    Neighborhood: 19053

    Nearby schools

    GreatSchools rating
    Schools provided by the listing agent
    • Elementary: JOSEPH E FERDERBAR
    • Middle: POQUESSING
    • High: NESHAMINY
    • District: NESHAMINY

    Source: The MLS. This data may not be complete. We recommend contacting the local school district to confirm school assignments for this home.

    Get a cash offer in 3 minutes
    Find out how much your home could sell for in as little as 3 minutes with a no-obligation cash offer.
    Estimated market value
    $552,500
    Get a cash offer in 3 minutes
    Find out how much your home could sell for in as little as 3 minutes with a no-obligation cash offer.
    Estimated market value
    $552,500