Skip main navigation
Off market
Street View
  • $457,600

    343 Hemlock Ln, Oswego, IL 60543

    3beds
    2,008sqft
    SingleFamily
    Built in 2020
    0.34 Acres Lot
    $457,600 Zestimate®
    $228/sqft
    $3,137 Estimated rent

    Home value

    $457,600

    $435,000 - $480,000

    $3,137/mo

    Zestimate® history
    Loading
    Loading...

    Owner options

    List your home for rent

    $3,137/mo

    Rent Zestimate®

    Find your next renter with Zillow Rental Manager. Plus, with online applications, you can quickly screen prospective tenants – for free.

    Learn more

    $3,137/mo

    Rent Zestimate®

    Refinance and save

    $3,366/mo

    Est. payment

    Refinancing to a lower rate could help reduce your monthly payments and save thousands over the life of the loan.

    See today's rates

    $3,366/mo

    Est. payment

    Explore your selling options

    Work with a Zillow partner agent

    Leverage their expertise and Zillow's premium Showcase listings to get your home seen by more buyers.

    Get started

    List with your own agent

    Get your home in front of millions of buyers by listing it on Zillow.

    Learn how to do it

    Sell it yourself

    Take full control of how buyers see your home on Zillow by listing For Sale by Owner (FSBO).

    List your home

    What's special

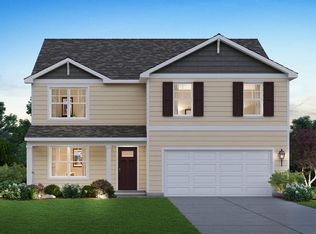
    Ready NOW! Start your 2020 Holidays in a BRAND NEW HOME on a MASSIVE 1/3rd acre lot; but don't wait this is our last quick move in home left for 2020 delivery! Located in the established and booming #Ashcroft #Place #Oswego, this deluxe #Halsted model home has a gorgeous and functional floor plan at an amazing price point! Over 2000 Sqf with 3 bedrooms, 2.5 bathrooms, loft, den, and 2-car garage. Luxurious open-concept kitchen features quality cabinetry by #Aristokraft, accented with crown molding and the sparkling stainless-steel appliances and #Moen fixtures. #Surface LED lighting package compliments the large island. Perfect for the home chef or host. Walk in pantry provides additional storage with easy access. Deluxe 14X13 master suite with massive walk in closet, ceiling fan rough ins, & plush carpet. Master bathroom combines design and functionality with dual sink, comfort height vanity. Walk in shower is low maintenance with a timeless white surround. Gorgeous glass shower doors and transom window accent elevate this home designer finishes. Low flow fixtures and #Moen faucets. In bathroom linen closet provides additional storage. Laundry room is conveniently located on the second floor! #Kwikset Designer hardware in Satin Nickel. #Maxim light fixtures throughout! This prime lot features professional landscaping, established sod lawn, both front and back, and covered front porch. Enjoy all Oswego has to offer with downtown shopping, dining, and Oswego District 308 Schools! **INCLUDED Smart Home Features, High Efficiency Furnace & A/C, Power Vented Hot Water Heater, Underground Utilities, Architectural Shingles with 30 year Manufacturer Warranty, Programmable Thermostat, Low-E Glass Windows*** 1 Year Builder Warranty, 2 Year Mechanical Warranty, 10 Year Structural Warranty** No need to wait for that dream build, 343 Hemlock Lane is complete and ready to go! See it, love it, buy it! Ask about our current incentives/financing and no contact showing options!

    This property is off market, which means it's not currently listed for sale or rent on Zillow. This may be different from what's available on other websites or public sources.
    Facts & features

    Interior

    Bedrooms & bathrooms
    • Bedrooms: 3
    • Bathrooms: 3
    • Full bathrooms: 2
    • 1/2 bathrooms: 1
    Heating
    • Forced air, Gas
    Cooling
    • Central
    Appliances
    • Included: Dishwasher, Microwave, Range / Oven
    Features
    • Flooring: Hardwood, Laminate
    • Basement: Unfinished, Egress Window, Concrete (Basement), 8 ft + pour
    • Attic: Unfinished
    Interior area
    • Total interior livable area: 2,008 sqft

    Property

    Parking
    • Total spaces: 6
    • Parking features: Garage - Attached
    Features
    • Exterior features: Vinyl
    Lot
    • Size: 0.34 Acres
    Details
    • Parcel number: 0321451001

    Construction

    Type & style
    • Home type: SingleFamily
    Materials
    • Roof: Asphalt
    Condition
    • Year built: 2020

    Utilities & green energy

    • Sewer: Sewer-Public

    Community & neighborhood

    Location
    • Region: Oswego

    HOA & financial

    HOA
    • Has HOA: Yes
    • HOA fee: $33 monthly

    Other

    Other facts
    • Addtl Room 4 Level: Not Applicable
    • Addtl Room 5 Level: Not Applicable
    • Air Conditioning: Central Air
    • Appliances: Oven/Range, Microwave, Dishwasher, All Stainless Steel Kitchen Appliances
    • 2nd Bedroom Level: 2nd Level
    • 4th Bedroom Level: Not Applicable
    • Driveway: Asphalt
    • Foundation: Concrete
    • Heat/Fuel: Gas, Forced Air
    • Sewer: Sewer-Public
    • Water: Public
    • Listing Type: Exclusive Right To Sell
    • Assessment Includes: Common Insurance, Other
    • Master Bedroom Level: 2nd Level
    • Parking Type: Garage, Space/s
    • Sale Terms: FHA, VA, Conventional
    • Addtl Room 1 Level: Main Level
    • Kitchen Level: Main Level
    • Lot Description: Landscaped Professionally
    • Parking: Unassigned, Off Street, Driveway
    • Equipment: TV-Cable, CO Detectors, Sump Pump, Radon Mitigation System(s)
    • Roof Type: Asphalt/Glass (Shingles)
    • Exposure: S (South)
    • Dining Room Level: Not Applicable
    • 3rd Bedroom Level: 2nd Level
    • Basement: Unfinished, Egress Window, Concrete (Basement), 8 ft + pour
    • Other Information: School Bus Service
    • Electricity: 100 Amp Service
    • Addtl Room 1 Name: Den
    • Addtl Room 2 Level: Main Level
    • Addtl Room 3 Level: 2nd Level
    • Bath Amenities: Double Sink
    • Family Room Level: Main Level
    • Kitchen Type: Island, Pantry-Walk-in, Updated Kitchen, SolidSurfaceCounter, Pantry
    • Energy/Green Building Rating Source: Other
    • Addtl Room 2 Name: Breakfast Rm
    • Age: NEW Under Construction
    • Living Room Level: Not Applicable
    • Addtl Room 3 Name: Loft
    • New/Proposed Construction Options: Other
    • Addtl Room 10 Level: Not Applicable
    • Addtl Room 6 Level: Not Applicable
    • Addtl Room 7 Level: Not Applicable
    • Addtl Room 8 Level: Not Applicable
    • Addtl Room 9 Level: Not Applicable
    • Frequency: Monthly
    • Status: Contingent
    • Style Of House: Other
    • Area Amenities: Pond/Lake, Curbs/Gutters, Street Lights, Street Paved, Sidewalks, Park/Playground
    • Green Features: Low flow fixtures
    • Square Feet Source: Builder
    • Master Bedroom Bath (Y/N): Full
    • Exterior Building Type: Vinyl Siding
    • Garage On-Site: Yes
    • Parking On-Site: Yes
    • Exterior Property Features: Porch
    • Parking Ownership: Owned
    • Additional Rooms: Breakfast Room
    • Interior Property Features: 2nd Floor Laundry, Walk-In Closet(s), Open Floorplan, 9' Ceilings
    • Is Parking Included in Price: Yes
    • Type of House 2: 2 Stories
    • Garage Type: Attached2, Attached
    • Lot Dimensions: 77X145
    • Laundry Level: 2nd Level
    • Garage Ownership: Owned
    • Basement (Y/N): Full
    • Attic: Unfinished
    • Additional Sales Information: Home Warranty
    • Additional Rooms: Loft, Den
    • Aprox. Total Finished Sq Ft: 0
    • Total Sq Ft: 0
    • Tax Year: 2019
    • Dining Room: Kitchen/Dining Combo
    • Parcel Identification Number: 0321451001

    Price history

    DateEventPrice
    12/17/2020Sold$298,990$149/sqft
    Source: MRED as distributed by MLS GRID #10913347 Report a problem

    Public tax history

    YearProperty taxesTax assessment
    2024$9,250 +1.6%$120,947 +10%
    2023$9,105 +7.3%$109,952 +10%
    2022$8,484 +3.7%$99,957 +7%
    2021$8,179 $93,418 +444747.6%
    2020-- $21
    2019-- $21 +5%
    2018-- $20 +11.1%
    2017-- $18 +5.9%
    2016-- $17 +6.3%
    2015-- $16 +6.7%
    2014-- $15
    2013-- $15 -6.3%
    2012-- $16 -11.1%
    2011-- $18 -96.7%
    2010-- $538 -4.9%
    2009-- $566
    2008-- $566
    2007-- $566
    2006$42 $566 -6.8%
    2005-- $607 -7.6%
    2004$50 $657

    Find assessor info on the county website

    Neighborhood: Ashcroft

    Nearby schools

    GreatSchools rating
    Schools provided by the listing agent
    • Elementary: Southbury Elementary School
    • Middle: Traughber Junior High School
    • High: Oswego High School

    Source: The MLS. This data may not be complete. We recommend contacting the local school district to confirm school assignments for this home.

    Get a cash offer in 3 minutes
    Find out how much your home could sell for in as little as 3 minutes with a no-obligation cash offer.
    Estimated market value
    $457,600
    Get a cash offer in 3 minutes
    Find out how much your home could sell for in as little as 3 minutes with a no-obligation cash offer.
    Estimated market value
    $457,600