Escape to peaceful country living in Southern Oregon on 5.3 beautiful acres surrounded by mature trees, offering privacy, tranquility, and plenty of space to enjoy the outdoors. This custom 2,620 sq. ft. home features 4 bedrooms, 3 bathrooms, soaring vaulted ceilings, hardwood floors, and an inviting layout filled with natural light. The updated kitchen showcases granite countertops, a center island with gas cooktop, breakfast bar seating, and abundant cabinetry. The main-level primary suite offers a remodeled bathroom with a custom tile walk-in shower plus an attached bonus room perfect for a home office, nursery, or sitting area. Upstairs you'll find two spacious bedrooms and a full bath. Relax on the wraparound Trex deck overlooking gently rolling acreage accented with beautiful madrone trees and a seasonal creek meandering through the property. A detached two-car garage connected by a breezeway & a separate shop provide exceptional space for vehicles, hobbies and all your toys.
Active
Price cut: $10K (9/3)
$764,900
343 High Ridge Ter, Grants Pass, OR 97526
4beds
3baths
2,620sqft
Single Family Residence
Built in 1997
5.3 Acres Lot
$-- Zestimate®
$292/sqft
$-- HOA
What's special
Updated kitchenWraparound trex deckOverlooking gently rolling acreageSurrounded by mature treesMain-level primary suiteSoaring vaulted ceilingsHardwood floors
- 82 days
- 793
- 57
Zillow last checked:
Listing updated:
Listed by:
John L Scott Real Estate Grants Pass 541-476-1299
Source: Oregon Datashare,MLS#: 220224474
Facts & features
Interior
Bedrooms & bathrooms
- Bedrooms: 4
- Bathrooms: 3
Heating
- Heat Pump
Cooling
- Heat Pump
Appliances
- Included: Dishwasher, Disposal, Dryer, Oven, Range, Refrigerator, Tankless Water Heater, Washer, Water Softener
Features
- Breakfast Bar, Ceiling Fan(s), Double Vanity, Granite Counters, Kitchen Island, Open Floorplan, Pantry, Primary Downstairs, Shower/Tub Combo, Tile Shower, Vaulted Ceiling(s), Walk-In Closet(s)
- Flooring: Carpet, Hardwood, Tile
- Windows: Double Pane Windows, Vinyl Frames
- Basement: None
- Has fireplace: No
- Common walls with other units/homes: No Common Walls
Interior area
- Total structure area: 2,620
- Total interior livable area: 2,620 sqft
Property
Parking
- Total spaces: 2
- Parking features: Attached, Concrete, Driveway, Garage Door Opener, Gravel, RV Access/Parking, Storage
- Attached garage spaces: 2
- Has uncovered spaces: Yes
Features
- Levels: Two
- Stories: 2
- Patio & porch: Covered, Covered Deck, Front Porch, Rear Porch, Side Porch, Wrap Around
- Has view: Yes
- View description: Forest, Mountain(s), Territorial
Lot
- Size: 5.3 Acres
- Features: Landscaped, Level, Native Plants, Sloped, Sprinkler Timer(s), Sprinklers In Front, Wooded
Details
- Additional structures: Second Garage, Workshop
- Parcel number: R336632
- Zoning description: Rr5; Rural Res 5 Ac
- Special conditions: Standard
Construction
Type & style
- Home type: SingleFamily
- Architectural style: Northwest
- Property subtype: Single Family Residence
Materials
- Frame
- Foundation: Block, Concrete Perimeter
- Roof: Composition
Condition
- New construction: No
- Year built: 1997
Utilities & green energy
- Sewer: Septic Tank, Standard Leach Field
- Water: Well, Other
Community & HOA
Community
- Security: Carbon Monoxide Detector(s), Security System Owned, Smoke Detector(s)
- Subdivision: High Ridge Terrace Subdivision
HOA
- Has HOA: No
Location
- Region: Grants Pass
Financial & listing details
- Price per square foot: $292/sqft
- Tax assessed value: $660,660
- Annual tax amount: $3,436
- Date on market: 7/2/2026
- Cumulative days on market: 83 days
- Listing terms: Cash,Conventional,FHA,VA Loan
Estimated market value
Not available
Estimated sales range
Not available
Not available
Price history
| Date | Event | Price |
|---|---|---|
| 9/3/2026 | Price change | $764,900-1.3%$292/sqft |
Source:  Oregon Datashare #220224474 Report a problem Oregon Datashare #220224474 Report a problem | ||
| 7/21/2026 | Price change | $774,900-3%$296/sqft |
Source: Oregon Datashare #220224474 Report a problem | ||
| 7/2/2026 | Listed for sale | $799,000+35.4%$305/sqft |
Source: Oregon Datashare #220224474 Report a problem | ||
| 12/23/2021 | Sold | $590,000-4.1%$225/sqft |
Source: Oregon Datashare #220131276 Report a problem | ||
| 11/20/2021 | Pending sale | $615,000$235/sqft |
Source: Oregon Datashare #220131276 Report a problem | ||
| 11/12/2021 | Price change | $615,000-3.1%$235/sqft |
Source: Oregon Datashare #220131276 Report a problem | ||
| 10/13/2021 | Price change | $634,900-2.3%$242/sqft |
Source: Oregon Datashare #220131276 Report a problem | ||
| 9/23/2021 | Price change | $649,900-3%$248/sqft |
Source: Oregon Datashare #220131276 Report a problem | ||
| 9/8/2021 | Listed for sale | $670,000$256/sqft |
Source: Oregon Datashare #220131276 Report a problem | ||
Public tax history
| Year | Property taxes | Tax assessment |
|---|---|---|
| 2025 | $3,436 +3.3% | $462,740 +3% |
| 2024 | $3,326 +18.7% | $449,270 +3% |
| 2023 | $2,801 +8.2% | $436,190 +6% |
| 2022 | $2,589 -0.8% | $411,430 +6.1% |
| 2021 | $2,610 | $387,820 +3% |
| 2020 | $2,610 +4.2% | $376,530 +3% |
| 2019 | $2,505 | $365,570 +3% |
| 2018 | $2,505 | $354,930 |
Find assessor info on the county website
Monthly payment
Est. payment
Payment breakdown
Explore the cost of this home by adjusting the details. Changes won't be saved.Climate risks
Neighborhood: 97526
Nearby schools
Schools provided by the listing agent
- Elementary: Ft Vannoy Elem
- Middle: Fleming Middle
- High: North Valley High
Source: Oregon Datashare. This data may not be complete. We recommend contacting the local school district to confirm school assignments for this home.

Similar homes
- $715,0004 bd3 ba2.7k sqft4867 Lower River Rd, Grants Pass, OR 97526For Sale

 MLS ID #220227612, Monica Morrow, eXp Realty, LLC. Oregon Datashare
 - $699,0004 bd3 ba3.1k sqft543 Serenity Ln, Grants Pass, OR 97526For Sale
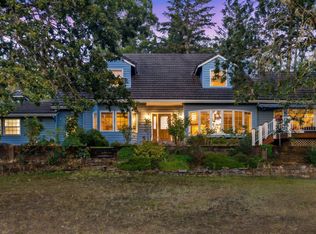 MLS ID #220223833, Wade Squires, John L Scott Real Estate Grants Pass. Oregon Datashare
 - $799,9003 bd3 ba2.5k sqft232 Riessen Rd, Grants Pass, OR 97526For Sale
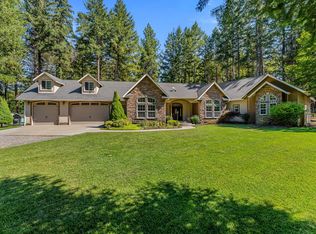 MLS ID #220227735, Kristina Stader, John L Scott Real Estate Grants Pass. Oregon Datashare
 - $695,0003 bd3 ba2.6k sqft155 El Camino Way, Grants Pass, OR 97526For Sale
 MLS ID #220225878, Dan T Heater, John L Scott Real Estate Grants Pass. Oregon Datashare
 - $725,0004 bd2 ba3.1k sqft900 Rancho Vista Dr, Grants Pass, OR 97526For SaleMLS ID #220222654, Sean Monterastelli, Vantage Point Brokers, LLC. Oregon Datashare
- $729,0004 bd4 ba3k sqft3806 Jumpoff Joe Creek Rd, Grants Pass, OR 97526For SaleMLS ID #220226365, Susan Tokarz-Krauss, Real Estate Designed to Sell LLC. Oregon Datashare
- $794,0003 bd3 ba3.1k sqft355 Madrone Ridge Dr, Grants Pass, OR 97527For SaleMLS ID #220226141, Byron Pardo, Keller Williams Realty Portland Central. Oregon Datashare
- $895,0004 bd4 ba3.3k sqft375 Mountain Paradise Dr, Grants Pass, OR 97526For SaleMLS ID #220226011, Robyn Lasky, RE/MAX Integrity Grants Pass. Oregon Datashare
- $849,0003 bd3 ba1.9k sqft780 Pinecrest Dr, Grants Pass, OR 97526For SaleMLS ID #220206700, CheyAnne Boen, Windermere Van Vleet & Assoc.. Oregon Datashare
- $765,0003 bd3 ba2.8k sqft455 Dutcher Creek Rd, Grants Pass, OR 97527For SaleMLS ID #220218728, Steve Thomas Group, eXp Realty, LLC. Oregon Datashare
- $639,0003 bd3 ba1.7k sqft5876 Donaldson Rd, Grants Pass, OR 97526For SaleMLS ID #220222460, Tim Claffey, Whole Heart Realty LLC. Oregon Datashare
- $849,0003 bd3 ba3.2k sqft103 Eden Dr, Grants Pass, OR 97526For SaleMLS ID #220216773, Heather Yriarte, RE/MAX Platinum. Oregon Datashare
- $890,0004 bd3 ba2.6k sqft466 Three Pines Rd, Grants Pass, OR 97526For SaleMLS ID #220217355, Kaila Reinhart, RE/MAX Integrity Grants Pass. Oregon Datashare
- $725,0004 bd4 ba2.3k sqft122 NW Rook Dr, Grants Pass, OR 97526For SaleMLS ID #220219318, Kirt Meyer, John L. Scott Medford. Oregon Datashare
- $555,0004 bd2 ba1.9k sqft769 Portland Ave, Grants Pass, OR 97526For SaleMLS ID #220219565, Jim Dalton, RE/MAX Integrity Grants Pass. Oregon Datashare
- $674,9003 bd3 ba2.1k sqft2749 Jumpoff Joe Creek Rd, Grants Pass, OR 97526For SaleMLS ID #220227482, Brandy Holder, Holder Realty. Oregon Datashare
- $768,0002 bd2 ba1.8k sqft3620 Demaray Dr, Grants Pass, OR 97527For SaleMLS ID #220223440, Travis Moddison, Whole Heart Realty LLC. Oregon Datashare
- $665,0003 bd2 ba1.7k sqft767 Jess Way, Grants Pass, OR 97526For SaleMLS ID #220224915, Leslee Forbes, eXp Realty, LLC. Oregon Datashare
- $679,0004 bd3 ba2.9k sqft930 NE Wesley Ln, Grants Pass, OR 97526For SaleMLS ID #220221771, Marcella Arana, Century 21 JC Jones American Dream. Oregon Datashare
- $545,0003 bd4 ba2.5k sqft6477 Donaldson Rd, Grants Pass, OR 97526For SaleMLS ID #220227512, Tina Jackson-Berger, Evimero Realty Southern Oregon LLC. Oregon Datashare
