Skip main navigation
Off market
  • $1,071,700

    343 Highland Ave, Wallingford, CT 06492

    4beds
    4,373sqft
    SingleFamily
    Built in 1984
    5.95 Acres Lot
    $1,071,700 Zestimate®
    $245/sqft
    $6,469 Estimated rent

    Home value

    $1,071,700

    $986,000 - $1.16M

    $6,469/mo

    Zestimate® history
    Loading
    Loading...

    Owner options

    List your home for rent

    $6,469/mo

    Rent Zestimate®

    Find your next renter with Zillow Rental Manager. Plus, with online applications, you can quickly screen prospective tenants – for free.

    Learn more

    $6,469/mo

    Rent Zestimate®

    Refinance and save

    $6,433/mo

    Est. payment

    Refinancing to a lower rate could help reduce your monthly payments and save thousands over the life of the loan.

    See today's rates

    $6,433/mo

    Est. payment

    Explore your selling options

    Work with a Zillow partner agent

    Leverage their expertise and Zillow's premium Showcase listings to get your home seen by more buyers.

    Get started

    List with your own agent

    Get your home in front of millions of buyers by listing it on Zillow.

    Learn how to do it

    Sell it yourself

    Take full control of how buyers see your home on Zillow by listing For Sale by Owner (FSBO).

    List your home

    What's special

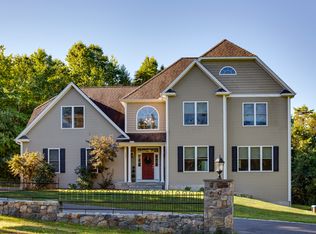
    Welcome Home to one of the most Immaculate and Uniquely Spectacular Properties on the Market with Amazing Space, Gorgeous Inground Pool, & Incredible 6 acre Private Meticulously Manicured Lot! Pristine Hardwoods throughout the Entire Home, Painted in a Fresh Palette, The Modern & Ultra Chic Style of the Home begins at the Covered Front Porch Entry, Spacious Sunken Family Rm Opening to A Sitting Area w Beautiful Stone Fireplace, Glassed in Sunroom, Newer White Kitchen has Huge Working Island, Breakfast Nook, Granite Counters, Chef Grade Appl incl Wolf Gas Cooktop, Subzero Refrigerator, & Adjacent Butlers Pantry w Loads of Cabinetry! 1st Floor continues w Office/Bedroom, & a 2nd Bed/Could be Main Fl Master w its own Full Bath & WI Closet, Main Hall Bath w/Tub/Shower, Separate Pantry/Mudrm & Woodworking/Gardening Storage Area, Open & Sunlit Upper Level has Huge Master Ensuite w WI Closet w Fantastic Organization & Newer Master Bath w Two Vanities, Beautiful Walk In Glassed Steam Shower & Soaking Tub, Addt'l Generous Bed w its own full bath, BONUS Upper Level Rec Rm w balcony w Adj Rm w/Shelving-this area has so many unlimited possibilities incl Home Office, Virtual Schooling Area, Exercise Rm, The Outdoor Space is equally as beautiful as the interior! Gorgeous plantings, Mahogany Deck w Pergola, Picturesque Gunite Inground Pool w Paver Surround & Hot Tub, Fully Fenced, LL is Clean & Partially Finished for even more space! C/A,Truly TURN KEY, this home is an escape like no other!

    This property is off market, which means it's not currently listed for sale or rent on Zillow. This may be different from what's available on other websites or public sources.

    Facts & features

    Interior

    Bedrooms & bathrooms
    • Bedrooms: 4
    • Bathrooms: 5
    • Full bathrooms: 4
    • 1/2 bathrooms: 1
    Heating
    • Forced air, Oil, Propane / Butane
    Cooling
    • Central
    Appliances
    • Included: Dishwasher, Dryer, Freezer, Microwave, Refrigerator, Washer
    • Laundry: Laundry Room, Upper Level, Laundry Room W/D Included in Sale
    Features
    • Central Vacuum, Laundry Room, Wired for Sound, Open Floorplan, Bonus Room, Cable - Available, Auto Garage Door Opener
    • Flooring: Tile, Hardwood
    • Windows: Thermopane Windows
    • Basement: Unfinished
    • Attic: Pull Down Stairs, Storage
    • Has fireplace: Yes
    Interior area
    • Total interior livable area: 4,373 sqft

    Property

    Parking
    • Total spaces: 2
    • Parking features: Garage - Attached
    Features
    • Patio & porch: Deck, Patio, Porch
    • Exterior features: Stone, Vinyl, Brick
    • Pool features: Pool House, Gunite, In Ground, Heated, Pool/Spa Combo
    • Fencing: Full
    • Waterfront features: Not Applicable
    Lot
    • Size: 5.95 Acres
    • Features: Wooded, Professionally Landscaped, Lightly Wooded, Rear Lot
    Details
    • Parcel number: WALLM012L003
    • Zoning: RES
    • Horse amenities: Stables/Riding

    Construction

    Type & style
    • Home type: SingleFamily
    • Architectural style: Colonial
    Materials
    • Roof: Asphalt
    Condition
    • Year built: 1984

    Utilities & green energy

    • Sewer: Public Sewer
    • Water: Private Well
    Green energy
    • Green verification: ENERGY STAR Certified Homes
    • Energy efficient items: Insulation

    Community & neighborhood

    Location
    • Region: Wallingford

    HOA & financial

    Other financial information
    • Total actual rent: 699900

    Other

    Other facts
    • Sewer: Public Sewer
    • Heating: Forced Air, Propane, Oil, Zoned
    • Zoning: RES
    • Appliances: Dishwasher, Refrigerator, Gas Cooktop, Dryer, Microwave, Washer, Freezer, Wall Oven
    • FireplaceYN: true
    • Roof: Asphalt
    • GarageYN: true
    • AttachedGarageYN: true
    • SpaYN: true
    • Basement: Partially Finished, Full With Hatchway
    • AssociationYN: 0
    • HeatingYN: true
    • PatioAndPorchFeatures: Deck, Patio, Porch
    • FireplacesTotal: 1
    • CommunityFeatures: Playground, Golf, Fitness Center, Medical Facilities, Shopping/Mall, Public Rec Facilities, Private School(s)
    • RoomsTotal: 8
    • ConstructionMaterials: Frame, Vinyl Siding, Brick
    • ArchitecturalStyle: Contemporary, Colonial
    • GreenEnergyEfficient: Insulation
    • LotFeatures: Wooded, Professionally Landscaped, Lightly Wooded, Rear Lot
    • GreenBuildingVerificationType: ENERGY STAR Certified Homes
    • PoolFeatures: Pool House, Gunite, In Ground, Heated, Pool/Spa Combo
    • InteriorFeatures: Central Vacuum, Laundry Room, Wired for Sound, Open Floorplan, Bonus Room, Cable - Available, Auto Garage Door Opener
    • Cooling: Central Air, Zoned
    • ExteriorFeatures: Garden, Lighting, Stone Wall
    • LaundryFeatures: Laundry Room, Upper Level, Laundry Room W/D Included in Sale
    • ParkingFeatures: Attached Garage
    • Fencing: Full
    • Attic: Pull Down Stairs, Storage
    • WaterSource: Private Well
    • YearBuiltSource: Public Records
    • WindowFeatures: Thermopane Windows
    • FoundationDetails: Concrete
    • WaterfrontFeatures: Not Applicable
    • TotalActualRent: 699900.00
    • HorseAmenities: Stables/Riding
    • MlsStatus: Show
    • TaxAnnualAmount: 13623

    Price history

    DateEventPrice
    10/16/2020Sold$695,000-0.7%$159/sqft
    Source: Smart MLS #170335535 Report a problem
    9/17/2020Pending sale$699,900$160/sqft
    Source: Re/Max Right Choice #170335535 Report a problem
    9/11/2020Listed for sale$699,900+14.7%$160/sqft
    Source: Re/Max Right Choice #170335535 Report a problem
    5/15/2015Sold$610,000-5.4%$139/sqft
    Source: Smart MLS #N350902 Report a problem
    3/25/2015Price change$645,000-0.8%$147/sqft
    Source: Coldwell Banker Residential Brokerage - Cheshire Office #N350902 Report a problem
    8/27/2014Price change$650,000-7.1%$149/sqft
    Source: Coldwell Banker Residential Brokerage - Cheshire Office #N350902 Report a problem
    7/23/2014Price change$699,900-3.5%$160/sqft
    Source: Coldwell Banker Residential Brokerage - Cheshire Office #N350902 Report a problem
    6/19/2014Listed for sale$725,000+39.8%$166/sqft
    Source: Coldwell Banker Res Brokerage #N350902 Report a problem
    10/11/2007Sold$518,500$119/sqft
    Source: Smart MLS #N263768 Report a problem

    Public tax history

    YearProperty taxesTax assessment
    2025$16,956 +17.6%$703,000 +49.5%
    2024$14,419 +4.5%$470,300
    2023$13,799 +1%$470,300
    2022$13,658 +3.8%$470,300 +2%
    2021$13,153 0%$461,200 -1.2%
    2020$13,153 -3.4%$466,700
    2019$13,623 +1.9%$466,700
    2018$13,366 +0.3%$466,700
    2017$13,324 +2.4%$466,700
    2016$13,016 +0.7%$466,700 -0.8%
    2015$12,922 +5.6%$470,400 +3.4%
    2014$12,235 +2.6%$455,000
    2013$11,930 +0.9%$455,000
    2012$11,821 +3%$455,000
    2011$11,475 -0.4%$455,000 -4.9%
    2010$11,518 +4.6%$478,310
    2009$11,011 +60.1%$478,310 +59.2%
    2008$6,878 +3.9%$300,370
    2007$6,623 +3.8%$300,370
    2006$6,383 +10.5%$300,370 +38.4%
    2005$5,775 +6%$217,100
    2003$5,449 +62.6%$217,100 +67.8%
    2000$3,352 $129,400

    Find assessor info on the county website

    Neighborhood: 06492

    Nearby schools

    GreatSchools rating
    Schools provided by the listing agent
    • Middle: Moran

    Source: The MLS. This data may not be complete. We recommend contacting the local school district to confirm school assignments for this home.

    Get pre-qualified for a loan
    At Zillow Home Loans, we can pre-qualify you in as little as 5 minutes with no impact to your credit score.

    An equal housing lender. NMLS #10287.

    Sell for more on Zillow
    Get a Zillow Showcase℠ listing at no additional cost and you could sell for .
    $1,071,700
    2% more
    +$21,434
    With Zillow Showcase(estimated)
    $1,093,134