Welcome home to 343 Hill Terrace Drive located in the highly sought after neighborhood of Hillside Terrace. This beautiful, well-maintained ranch has everything you're looking for, with 3 bedrooms, 2 baths and a full (unfinished) basement! As you make your way to the covered front porch and into the foyer, you are immediately greeted by newer LVP flooring that flows throughout the home. You will love the large open living room with vaulted ceiling that's perfect for entertaining. The spacious eat-in kitchen has plenty of natural light with an abundance of cabinets and countertop space along with a nicely sized pantry. From the eat-in kitchen area you can walk out back and on to your deck that's overlooking a fire pit and a very private backyard. This lot backs up to a wooded nature preserve owned by Future Fund Land Trust that preserves the banks of Floyds Fork creek, which also runs behind the property! Enjoy nature without the worry of future development behind you. Making your way back inside, this home offers a generously sized primary bedroom with en-suite bath featuring jetted tub, separate stand-up shower and large walk-in closet. There are 2 additional bedrooms and a full bathroom along with a laundry room conveniently located on the main floor. This home also has a full basement that has already been framed for an additional room/office, storage (or a play) area, large bathroom and family room. The framing, rough-in electric along with some rough-in plumbing will save you money and hassle should you decide to finish the basement! The attached two car garage has plenty of room for your vehicles/toys and a storage/workbench area that's equipped with storage racks. The sellers also just had a new (6months old) HVAC system installed that offers a transferable warranty which is one less thing a buyer will have to worry about. This home is perfectly located within a few miles of Broad Run Park along with plenty of restaurants and grocery stores. Don't miss the opportunity to make this wonderful home yours. This home will qualify for a USDA loan program, Schedule your showing today!!
Sold for $330,000
Tax assessed value
$330,000
343 Hill Terrace Dr, Mount Washington, KY 40047
3beds
1,657sqft
Single Family Residence
Built in 2011
9,147 Square Feet Lot
$352,800 Zestimate®
$199/sqft
$2,112 Estimated rent
Home value
$352,800
$335,000 - $370,000
$2,112/mo
Zestimate® history
Owner options
List your home for rent
$2,112/mo
Rent Zestimate®
Find your next renter with Zillow Rental Manager. Plus, with online applications, you can quickly screen prospective tenants – for free.
$2,112/mo
Rent Zestimate®
Refinance and save
$1,815/mo
Est. payment
Refinancing to a lower rate could help reduce your monthly payments and save thousands over the life of the loan.
$1,815/mo
Est. payment
Explore your selling options
Work with a Zillow partner agent
Leverage their expertise and Zillow's premium Showcase listings to get your home seen by more buyers.
Get startedList with your own agent
Get your home in front of millions of buyers by listing it on Zillow.
Learn how to do itSell it yourself
Take full control of how buyers see your home on Zillow by listing For Sale by Owner (FSBO).
List your homeWhat's special
Laundry roomSeparate stand-up showerEn-suite bathVaulted ceilingSpacious eat-in kitchenEat-in kitchen areaCountertop space
Zillow last checked:
Listing updated:
Listed by:
Cody Stiff 502-727-3554,
First Saturday Real Estate
Bought with:
Melissa Lapinsky, 213147
Red Edge Realty
Source: Metro Search Inc. LLC DBA Apex MLS,MLS#: 1649867
Facts & features
Interior
Bedrooms & bathrooms
- Bedrooms: 3
- Bathrooms: 2
- Full bathrooms: 2
Bedroom
- Level: First
Bedroom
- Level: First
Bedroom
- Level: First
Breakfast room
- Level: First
Foyer
- Level: First
Kitchen
- Level: First
Laundry
- Level: First
Living room
- Level: First
Heating
- Electric, Heat Pump
Cooling
- Heat Pump
Features
- Basement: Partially Finished
- Has fireplace: No
Interior area
- Total structure area: 1,657
- Total interior livable area: 1,657 sqft
- Finished area above ground: 1,657
- Finished area below ground: 0
Property
Parking
- Total spaces: 2
- Parking features: Attached, Entry Front, Driveway
- Attached garage spaces: 2
- Has uncovered spaces: Yes
Features
- Stories: 1
- Fencing: None
Lot
- Size: 9,147 Square Feet
Details
- Parcel number: 076SW008027
Construction
Type & style
- Home type: SingleFamily
- Architectural style: Ranch
- Property subtype: Single Family Residence
Materials
- Brick
- Roof: Shingle
Condition
- Year built: 2011
Utilities & green energy
- Sewer: Public Sewer
- Water: Public
- Utilities for property: Electricity Connected
Community & HOA
Community
- Subdivision: Hillside Terrace
HOA
- Has HOA: Yes
- HOA fee: $200 annually
Location
- Region: Mount Washington
Financial & listing details
- Price per square foot: $199/sqft
- Tax assessed value: $330,000
- Annual tax amount: $3,576
- Date on market: 11/16/2023
- Electric utility on property: Yes
Price history
| Date | Event | Price |
|---|---|---|
| 12/18/2023 | Sold | $330,000-2.7%$199/sqft |
Source:  Metro Search Inc. LLC DBA Apex MLS #1649867 Report a problem Metro Search Inc. LLC DBA Apex MLS #1649867 Report a problem | ||
| 12/4/2023 | Contingent | $339,000$205/sqft |
Source: Metro Search Inc. LLC DBA Apex MLS #1649867 Report a problem | ||
| 11/16/2023 | Listed for sale | $339,000+70.8%$205/sqft |
Source: Metro Search Inc. LLC DBA Apex MLS #1649867 Report a problem | ||
| 4/24/2015 | Sold | $198,500-0.7%$120/sqft |
Source: Metro Search Inc. LLC DBA Apex MLS #1406349 Report a problem | ||
| 2/23/2015 | Price change | $199,900-2.7%$121/sqft |
Source: Keller Williams Realty, Louisville East #1406349 Report a problem | ||
| 1/30/2015 | Price change | $205,500-1.2%$124/sqft |
Source: Keller Williams Realty, Louisville East #1406349 Report a problem | ||
| 12/16/2014 | Price change | $207,900-1%$125/sqft |
Source: Keller Williams Realty, Louisville East #1406349 Report a problem | ||
| 11/30/2014 | Listed for sale | $209,900+16.7%$127/sqft |
Source: Keller Williams Realty, Louisville East #1406349 Report a problem | ||
| 5/6/2011 | Sold | $179,900$109/sqft |
Source: Agent Provided Report a problem | ||
Public tax history
| Year | Property taxes | Tax assessment |
|---|---|---|
| 2024 | $3,576 +37.5% | $330,000 +59.6% |
| 2023 | $2,600 -0.9% | $206,785 |
| 2022 | $2,625 -0.2% | $206,785 |
| 2021 | $2,629 +1251.5% | $206,785 +4.2% |
| 2020 | $195 | $198,500 |
| 2019 | $195 -11.7% | $198,500 |
| 2018 | $220 | $198,500 |
| 2017 | $220 -2.6% | $198,500 |
| 2016 | $226 | $198,500 +10.3% |
| 2015 | $226 +2.1% | $179,900 |
| 2014 | $222 | $179,900 +799.5% |
| 2011 | -- | $20,000 |
| 2010 | -- | $20,000 |
Find assessor info on the county website
Neighborhood: 40047
Nearby homes
- $330,0003 bd2 ba-- sqft339 Hill Terrace Dr, Mt Washington, KY 40047Off Market
- $368,0004 bd2 ba1.9k sqft339 Hill Terrace Dr, Mount Washington, KY 40047Sold
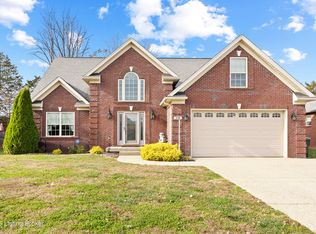
- $357,7003 bd2 ba1.6k sqft357 Hill Terrace Dr, Mount Washington, KY 40047Off Market
- $298,1003 bd2 ba1.4k sqft329 Hill Terrace Dr, Mount Washington, KY 40047Off Market

- $325,200-- bd-- ba1.6k sqft371 Hill Terrace Dr, Mount Washington, KY 40047Off Market
- $350,800-- bd-- ba1.9k sqft232 Glen Ridge Dr, Mount Washington, KY 40047Off Market
- $334,0003 bd2 ba1.6k sqft231 Glen Ridge Dr, Mount Washington, KY 40047Sold
- $351,6004 bd2 ba2k sqft315 Hill Terrace Dr, Mount Washington, KY 40047Off Market
Nearby schools
GreatSchools rating
- 5/10Crossroads Elementary SchoolGrades: PK-5Distance: 1.7 mi
- 5/10Mt. Washington Middle SchoolGrades: 6-8Distance: 1.7 mi
- 6/10Bullitt East High SchoolGrades: 9-12Distance: 1.7 mi


Get pre-qualified for a loan
At Zillow Home Loans, we can pre-qualify you in as little as 5 minutes with no impact to your credit score.An equal housing lender. NMLS #10287.
Sell for more on Zillow
Get a Zillow Showcase℠ listing at no additional cost and you could sell for .
$352,800
2% more
+$7,056
With Zillow Showcase(estimated)
$359,856
- Kentucky
- Bullitt County
- Mount Washington
- 40047
- 343 Hill Terrace Dr
Nearby cities
Nearby zip codes
Other Mount Washington Topics
- Apartments for Rent in 40047
- Houses for Sale in 40047
- Houses for Rent in 40047
- 40047 Real Estate
- Mount Washington Condos
- Houses for Sale in Mount Washington
- Newest Listings in Mount Washington
- Mount Washington Home Values
- Mount Washington Real Estate Agents
- Mount Washington Refinance
- Mount Washington Mortgage Rates
