Welcome to luxury living in the heart of south Denton! This magnificent estate sits on 9 sprawling acres, offering the perfect blend of seclusion and convenience. With 6,282 sqft of living space, this home boasts 4 Br's, 6 Ba's, 2 half ba, media room, two offices and multiple living rooms providing ample space for comfortable living and entertaining. Upon entering, you'll be greeted by a grand foyer that leads you into the spacious living area featuring stunning hardwood floors and elegant finishes throughout. The gourmet kitchen is a chef's dream, equipped with top-of-the-line appliances, granite countertops, a large center island, and a butler's pantry. The outdoor oasis is truly a retreat, featuring a covered patio with a built in grill and fireplace. The pool is surrounded by mature oak trees, creating a serene and private setting. 4 car garage. Stocked pond. With its close proximity to town, you'll enjoy easy access to shopping, dining, and entertainment options.
Sold
Price Unknown
343 Hobson Ln, Denton, TX 76205
4beds
6,282sqft
Single Family Residence
Built in 2003
9.01 Acres Lot
$2,072,700 Zestimate®
$--/sqft
$-- Estimated rent
Home value
$2,072,700
$1.84M - $2.34M
Not available
Zestimate® history
Owner options
List your home for rent
Find your next renter with Zillow Rental Manager. Plus, with online applications, you can quickly screen prospective tenants – for free.
Refinance and save
Refinancing to a lower rate could help reduce your monthly payments and save thousands over the life of the loan.
Explore your selling options
Work with a Zillow partner agent
Leverage their expertise and Zillow's premium Showcase listings to get your home seen by more buyers.
Get startedList with your own agent
Get your home in front of millions of buyers by listing it on Zillow.
Learn how to do itSell it yourself
Take full control of how buyers see your home on Zillow by listing For Sale by Owner (FSBO).
List your homeWhat's special
Zillow last checked:
Listing updated:
Listed by:
Benjamin Clark 0611947 940-484-9411,
Keller Williams Realty 940-484-9411
Bought with:
Jason Trosper
Keller Williams Realty
Source: NTREIS,MLS#: 20592316
Facts & features
Interior
Bedrooms & bathrooms
- Bedrooms: 4
- Bathrooms: 8
- Full bathrooms: 6
- 1/2 bathrooms: 2
Primary bedroom
- Features: Double Vanity, En Suite Bathroom, Fireplace, Linen Closet, Sitting Area in Primary, Separate Shower, Walk-In Closet(s)
- Level: First
- Dimensions: 19 x 20
Bedroom
- Features: Ceiling Fan(s), En Suite Bathroom, Walk-In Closet(s)
- Level: First
- Dimensions: 14 x 16
Bedroom
- Features: Ceiling Fan(s), En Suite Bathroom, Walk-In Closet(s)
- Level: First
- Dimensions: 15 x 16
Bedroom
- Features: Ceiling Fan(s), En Suite Bathroom, Walk-In Closet(s)
- Level: First
- Dimensions: 16 x 16
Breakfast room nook
- Level: First
- Dimensions: 11 x 16
Den
- Features: Fireplace
- Level: First
- Dimensions: 15 x 16
Dining room
- Level: First
- Dimensions: 15 x 16
Family room
- Level: First
- Dimensions: 20 x 20
Kitchen
- Features: Breakfast Bar, Built-in Features, Butler's Pantry, Dual Sinks, Granite Counters, Kitchen Island, Pantry, Sink, Walk-In Pantry
- Level: First
- Dimensions: 15 x 16
Laundry
- Features: Built-in Features, Granite Counters, Utility Sink
- Level: First
- Dimensions: 13 x 8
Living room
- Features: Built-in Features, Fireplace
- Level: First
- Dimensions: 20 x 22
Living room
- Level: Second
- Dimensions: 10 x 14
Media room
- Level: Second
- Dimensions: 18 x 19
Office
- Features: Built-in Features, Ceiling Fan(s)
- Level: First
- Dimensions: 14 x 12
Sunroom
- Features: Ceiling Fan(s)
- Level: First
- Dimensions: 21 x 21
Heating
- Central, Fireplace(s), Natural Gas, Zoned
Cooling
- Central Air, Ceiling Fan(s), Gas, Zoned
Appliances
- Included: Convection Oven, Double Oven, Dishwasher, Gas Cooktop, Disposal, Microwave, Refrigerator, Some Commercial Grade, Vented Exhaust Fan, Wine Cooler
Features
- Wet Bar, Built-in Features, Chandelier, Decorative/Designer Lighting Fixtures, Granite Counters, High Speed Internet, Kitchen Island, Open Floorplan, Natural Woodwork, Wired for Sound
- Flooring: Carpet, Stone, Wood
- Windows: Plantation Shutters
- Has basement: No
- Number of fireplaces: 4
- Fireplace features: Bedroom, Family Room, Gas Log, Living Room, Wood Burning
Interior area
- Total interior livable area: 6,282 sqft
Property
Parking
- Total spaces: 4
- Parking features: Additional Parking, Circular Driveway, Driveway, Electric Gate, Garage, Golf Cart Garage, Garage Door Opener, Gated, Oversized, Garage Faces Side
- Attached garage spaces: 4
- Has uncovered spaces: Yes
Features
- Levels: Two
- Stories: 2
- Patio & porch: Covered
- Exterior features: Outdoor Grill, Rain Gutters
- Pool features: Heated, Pool, Waterfall, Water Feature
- Fencing: Fenced,Gate,Wrought Iron
Lot
- Size: 9.01 Acres
- Features: Acreage, Hardwood Trees, Pasture, Pond on Lot, Sprinkler System, Few Trees
Details
- Parcel number: R258399
- Other equipment: Home Theater, Irrigation Equipment
Construction
Type & style
- Home type: SingleFamily
- Architectural style: Traditional,Detached
- Property subtype: Single Family Residence
- Attached to another structure: Yes
Materials
- Rock, Stone
- Foundation: Slab
- Roof: Shingle
Condition
- Year built: 2003
Utilities & green energy
- Sewer: Public Sewer
- Water: Public
- Utilities for property: Sewer Available, Water Available
Community & HOA
Community
- Subdivision: Live Oak Creek Ranch
HOA
- Has HOA: No
Location
- Region: Denton
Financial & listing details
- Tax assessed value: $1,900,000
- Annual tax amount: $17,712
- Date on market: 4/19/2024
- Cumulative days on market: 187 days
- Listing terms: Cash,Conventional
Price history
| Date | Event | Price |
|---|---|---|
| 11/18/2024 | Sold | -- |
Source: NTREIS #20592316 Report a problem | ||
| 10/31/2024 | Pending sale | $2,395,000$381/sqft |
Source: NTREIS #20592316 Report a problem | ||
| 10/23/2024 | Contingent | $2,395,000$381/sqft |
Source: NTREIS #20592316 Report a problem | ||
| 10/11/2024 | Price change | $2,395,000-4%$381/sqft |
Source: NTREIS #20592316 Report a problem | ||
| 4/19/2024 | Listed for sale | $2,495,000$397/sqft |
Source: NTREIS #20592316 Report a problem | ||
| 6/14/2019 | Sold | -- |
Source: Agent Provided Report a problem | ||
Public tax history
| Year | Property taxes | Tax assessment |
|---|---|---|
| 2025 | $23,875 +29.3% | $1,200,810 -44.9% |
| 2024 | $18,470 +12% | $2,178,072 +3.3% |
| 2023 | $16,484 -4.8% | $2,107,976 +59.2% |
| 2022 | $17,318 +7% | $1,324,108 +10.3% |
| 2021 | $16,183 -4% | $1,200,245 +54.6% |
| 2020 | $16,863 -1.5% | $776,480 -35.3% |
| 2019 | $17,126 +2.2% | $1,200,052 +66.7% |
| 2018 | $16,763 -1.1% | $719,985 -5% |
| 2017 | $16,947 | $758,007 +3% |
| 2016 | $16,947 +17.7% | $735,803 +15.2% |
| 2015 | $14,396 | $638,749 |
Find assessor info on the county website
Neighborhood: Forrestridge
Nearby homes
- $1,663,4004 bd4 ba5.7k sqft525 Hobson Ln, Denton, TX 76205Off Market
- $4,040,404-- bd-- ba-- sqft556 Hobson Ln, Denton, TX 76205Off Market
- $1,899,3004 bd4 ba4.2k sqft3033 Country Club Rd, Denton, TX 76210Off Market
- $1,990,3004 bd7 ba7.8k sqft300 Regency Ct, Denton, TX 76210Off Market
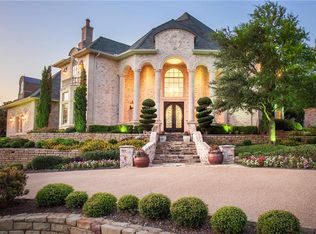
- $--3 bd4 ba3.4k sqft400 Regency Ct, Denton, TX 76210Sold
- $1,195,5005 bd4 ba5.6k sqft500 Regency Ct, Denton, TX 76210Off Market
- $1,081,8003 bd3 ba4k sqft721 Hobson Ln, Denton, TX 76205Off Market
- $2,505,4004 bd5 ba5.2k sqft300 Hobson Ln, Denton, TX 76205Off Market
Nearby schools
GreatSchools rating
- 8/10Ryan Elementary SchoolGrades: PK-5Distance: 1 mi
- 6/10McMath Middle SchoolGrades: 6-8Distance: 1.1 mi
- 5/10Denton High SchoolGrades: 9-12Distance: 5.4 mi
Schools provided by the listing agent
- Elementary: Ryanws
- Middle: Mcmath
- High: Denton
- District: Denton ISD
Source: NTREIS. This data may not be complete. We recommend contacting the local school district to confirm school assignments for this home.
Get a cash offer in 3 minutes
Find out how much your home could sell for in as little as 3 minutes with a no-obligation cash offer.
Estimated market value
$2,072,700
Get a cash offer in 3 minutes
Find out how much your home could sell for in as little as 3 minutes with a no-obligation cash offer.
Estimated market value
$2,072,700
- Texas
- Denton County
- Denton
- 76205
- Forrestridge
- 343 Hobson Ln
