Skip main navigation
Closed
  • $222,000

    343 Holiday Ln #343, Round Lake, IL 60073

    2beds
    1,754sqft
    Townhouse, Single Family Residence
    Built in 2001
    1,472 Square Feet Lot
    $235,900 Zestimate®
    $127/sqft
    $2,296 Estimated rent

    Home value

    $235,900

    $212,000 - $262,000

    $2,296/mo

    Zestimate® history
    Loading
    Loading...

    Owner options

    List your home for rent

    $2,296/mo

    Rent Zestimate®

    Find your next renter with Zillow Rental Manager. Plus, with online applications, you can quickly screen prospective tenants – for free.

    Learn more

    $2,296/mo

    Rent Zestimate®

    Refinance and save

    $2,073/mo

    Est. payment

    Refinancing to a lower rate could help reduce your monthly payments and save thousands over the life of the loan.

    See today's rates

    $2,073/mo

    Est. payment

    Explore your selling options

    Work with a Zillow partner agent

    Leverage their expertise and Zillow's premium Showcase listings to get your home seen by more buyers.

    Get started

    List with your own agent

    Get your home in front of millions of buyers by listing it on Zillow.

    Learn how to do it

    Sell it yourself

    Take full control of how buyers see your home on Zillow by listing For Sale by Owner (FSBO).

    List your home

    What's special

    Lovely loft areaLarge balconyNeutral decorLots of cabinetryFinished english lower levelDouble sink vanity
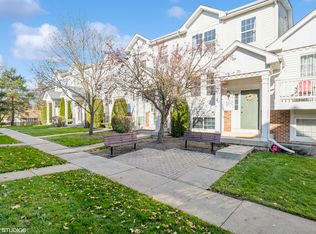
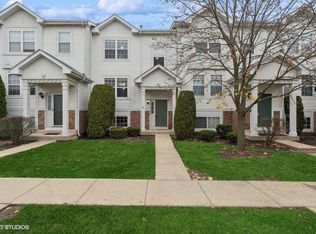

    This Exceptionally well maintained, move in ready Danberry model offers 1754 Sq Ft of fabulous living space! You'll love the neutral decor throughout. Beautiful kitchen w/island, eat in area with lots of cabinetry & slider to large balcony. 2 bedrooms, 1.1 baths, lovely loft area, just in case you work from home. 2nd floor bath has separate tub/shower & double sink vanity. 2 car attached garage for extra storage space. Appliances all stay, D/W new 2024, Microwave 2020, Gas stove 2018, W/D 2016. A/C and Furnace 2020! New motor on garage door opener in 2024. The association is putting on new roofs throughout the complex plus new railings on the decks. Current homeowner is paying the assessment off for the new owner!! Finished English lower level could be family rm, 3rd bedroom, or entertainment hub?? Location in the complex affords more privacy & quiet. Must see to appreciate. The area has walking/biking paths that lead to the picturesque Cranberry Lake. The well-maintained common areas add to the charm and beauty of this great community. Shopping and restaurants in downtown Grayslake are close by. Need a train, there are 3 stops for you to choose from. Don't miss your chance to move in to this charming, modern townhome and make it yours. A quick closing is possible. Be in by Christmas and host Christmas gatherings or New Years Eve/day here at your new home!

    Zillow last checked:

    Listing updated:

    Listed by:

    Gloria Jenson, ABR,SFR,SRES 847-875-7222,

    Berkshire Hathaway HomeServices Starck Real Estate

    Bought with:

    Ryan Harris

    @properties Christie's International Real Estate

    Source: MRED as distributed by MLS GRID,MLS#: 12204548MLS Logo

    Facts & features

    Interior

    Bedrooms & bathrooms
    • Bedrooms: 2
    • Bathrooms: 2
    • Full bathrooms: 1
    • 1/2 bathrooms: 1
    Rooms
    • Room types: Eating Area, Loft
    Primary bedroom
    • Features: Flooring (Carpet)
    • Level: Second
    • Area: 204 Square Feet
    • Dimensions: 17X12
    Bedroom 2
    • Features: Flooring (Carpet)
    • Level: Second
    • Area: 140 Square Feet
    • Dimensions: 10X14
    Dining room
    • Features: Flooring (Wood Laminate)
    • Level: Main
    • Area: 150 Square Feet
    • Dimensions: 15X10
    Eating area
    • Features: Flooring (Wood Laminate)
    • Level: Main
    • Area: 90 Square Feet
    • Dimensions: 10X9
    Family room
    • Level: Lower
    • Area: 224 Square Feet
    • Dimensions: 16X14
    Kitchen
    • Features: Kitchen (Eating Area-Table Space, Island), Flooring (Wood Laminate)
    • Level: Main
    • Area: 120 Square Feet
    • Dimensions: 10X12
    Laundry
    • Level: Second
    • Area: 40 Square Feet
    • Dimensions: 08X05
    Living room
    • Features: Flooring (Wood Laminate)
    • Level: Main
    • Area: 195 Square Feet
    • Dimensions: 15X13
    Loft
    • Features: Flooring (Carpet)
    • Level: Second
    • Area: 108 Square Feet
    • Dimensions: 9X12
    Heating
    • Natural Gas, Forced Air
    Cooling
    • Central Air
    Appliances
    • Included: Range, Microwave, Dishwasher, Refrigerator, Washer, Dryer, Disposal
    • Laundry: Washer Hookup, Upper Level, In Unit
    Features
    • Built-in Features, Walk-In Closet(s)
    • Flooring: Laminate
    • Windows: Drapes
    • Basement: Finished,Partial,Daylight
    Interior area
    • Total structure area: 0
    • Total interior livable area: 1,754 sqft

    Property

    Parking
    • Total spaces: 2
    • Parking features: Asphalt, Garage Door Opener, On Site, Garage Owned, Attached, Garage
    • Attached garage spaces: 2
    • Has uncovered spaces: Yes
    Accessibility
    • Accessibility features: No Disability Access
    Features
    • Exterior features: Balcony
    Lot
    • Size: 1,472 Square Feet
    • Features: Common Grounds
    Details
    • Parcel number: 06283080870000
    • Special conditions: None
    • Other equipment: Water-Softener Owned, TV-Cable

    Construction

    Type & style
    • Home type: Townhouse
    • Property subtype: Townhouse, Single Family Residence
    Materials
    • Brick
    • Foundation: Concrete Perimeter
    • Roof: Asphalt
    Condition
    • New construction: No
    • Year built: 2001
    Details
    • Builder model: DANBERRY

    Utilities & green energy

    • Electric: Circuit Breakers
    • Sewer: Public Sewer
    • Water: Lake Michigan

    Community & HOA

    Community
    • Subdivision: Cranberry Lake
    HOA
    • Has HOA: Yes
    • Amenities included: Park
    • Services included: Water, Insurance, Exterior Maintenance, Lawn Care, Scavenger, Snow Removal
    • HOA fee: $308 monthly
    Location
    • Region: Round Lake

    Financial & listing details

    • Price per square foot: $127/sqft
    • Annual tax amount: $4,298
    • Date on market: 11/11/2024
    • Listing terms: FHA
    • Ownership: Fee Simple w/ HO Assn.

    Price history

    DateEventPrice
    2/18/2025Sold$222,000-1.3%$127/sqft
    Source: MRED as distributed by MLS GRID #12204548 Report a problem
    12/29/2024Contingent$225,000$128/sqft
    Source: MRED as distributed by MLS GRID #12204548 Report a problem
    12/17/2024Price change$225,000-0.9%$128/sqft
    Source: MRED as distributed by MLS GRID #12204548 Report a problem
    12/4/2024Price change$227,000-0.9%$129/sqft
    Source: MRED as distributed by MLS GRID #12204548 Report a problem
    11/11/2024Listed for sale$229,000+90.8%$131/sqft
    Source: MRED as distributed by MLS GRID #12204548 Report a problem
    9/30/2016Sold$120,000$68/sqft
    Source: MRED as distributed by MLS GRID #09280592 Report a problem

    Public tax history

    Tax history is unavailable.

    Neighborhood: 60073

    Nearby schools

    GreatSchools rating
    Schools provided by the listing agent
    • Elementary: W J Murphy Elementary School
    • Middle: Round Lake Beach Elementary Scho
    • High: Round Lake Senior High School
    • District: 116

    Source: MRED as distributed by MLS GRID. This data may not be complete. We recommend contacting the local school district to confirm school assignments for this home.

    Get a cash offer in 3 minutes
    Find out how much your home could sell for in as little as 3 minutes with a no-obligation cash offer.
    Estimated market value
    $235,900
    Get a cash offer in 3 minutes
    Find out how much your home could sell for in as little as 3 minutes with a no-obligation cash offer.
    Estimated market value
    $235,900