Lovingly owned and beautifully maintained, this 4 Bed 2 Bath Brick Cape with Partial Finished Basement and 1 Car Garage could be your Home Sweet Home! Situated on a large corner lot in the heart of thriving Union, you're just minutes to parks, schools, shopping, dining, Kean University, and easy access to both Union Train Station and the GSPWY, a commuter's delight! This charming home welcomes you into a spacious, light and bright Living rm with cozy wood burning fireplace, decorative molding, and gleaming HW flooring that flows seamlessly into the elegant Formal Dining rm, and all throughout the main living spaces. Eat-in-Kitchen offers ample cabinet storage, chair rail molding, ceramic flooring, and dinette space. Versatile Den makes a great Home Office! Down the hall, the main updated Full Bath with granite vanity, along with 2 generous Bedrooms. Upstairs, find the 2nd Full Bath, and 2 more private, sizable Bedrooms with plush carpeting. Partial Finished Basement with French Drain holds a 24x19 Rec Rm and Dry Bar, making entertaining a breeze! Large storage area adds to the package. Plush Backyard with quaint Patio and storage shed is fenced-in for your privacy and comfort. 1 Car Garage, double wide drive, the list goes on! Don't miss out! This could be the one!!
Sold for $585,000
$585,000
343 Huguenot Ave, Union, NJ 07083
4beds
--sqft
Single Family Residence
Built in 1939
7,483 Square Feet Lot
$679,900 Zestimate®
$--/sqft
$3,968 Estimated rent
Home value
$679,900
$646,000 - $721,000
$3,968/mo
Zestimate® history
Owner options
List your home for rent
$3,968/mo
Rent Zestimate®
Find your next renter with Zillow Rental Manager. Plus, with online applications, you can quickly screen prospective tenants – for free.
$3,968/mo
Rent Zestimate®
Refinance and save
$4,157/mo
Est. payment
Refinancing to a lower rate could help reduce your monthly payments and save thousands over the life of the loan.
$4,157/mo
Est. payment
Explore your selling options
Work with a Zillow partner agent
Leverage their expertise and Zillow's premium Showcase listings to get your home seen by more buyers.
Get startedList with your own agent
Get your home in front of millions of buyers by listing it on Zillow.
Learn how to do itSell it yourself
Take full control of how buyers see your home on Zillow by listing For Sale by Owner (FSBO).
List your homeWhat's special
Zillow last checked:
Listing updated:
Listed by:
ROBERT DEKANSKI,
RE/MAX 1st ADVANTAGE 732-827-5344,
MICHAEL RITZER,
RE/MAX 1st ADVANTAGE
Source: All Jersey MLS,MLS#: 2407629R
Facts & features
Interior
Bedrooms & bathrooms
- Bedrooms: 4
- Bathrooms: 2
- Full bathrooms: 2
Primary bedroom
- Features: 1st Floor
- Level: First
- Area: 183.33
- Dimensions: 13.75 x 13.33
Bedroom 2
- Area: 137.07
- Dimensions: 11.83 x 11.58
Bedroom 3
- Area: 162.29
- Dimensions: 15.83 x 10.25
Bedroom 4
- Area: 135.56
- Dimensions: 13.33 x 10.17
Bathroom
- Features: Tub Shower, Stall Shower
Dining room
- Features: Formal Dining Room
- Area: 128.38
- Dimensions: 11.58 x 11.08
Kitchen
- Features: Eat-in Kitchen, Separate Dining Area
- Area: 109.41
- Dimensions: 9.58 x 11.42
Living room
- Area: 282.67
- Dimensions: 13.25 x 21.33
Basement
- Area: 0
Heating
- Radiators-Steam
Cooling
- Central Air
Appliances
- Included: Dishwasher, Gas Range/Oven, Exhaust Fan, Microwave, Refrigerator, See Remarks, Gas Water Heater
Features
- Blinds, Drapes-See Remarks, Dry Bar, Security System, Shades-Existing, 2 Bedrooms, Kitchen, Living Room, Bath Main, Den, Dining Room, Attic, Bath Full, None, Other Room(s)
- Flooring: Carpet, Ceramic Tile, Wood
- Windows: Screen/Storm Window, Insulated Windows, Blinds, Drapes, Shades-Existing
- Basement: Partially Finished, Full, Recreation Room, Storage Space, Interior Entry, Utility Room, Laundry Facilities
- Number of fireplaces: 1
- Fireplace features: Wood Burning
Interior area
- Total structure area: 0
Property
Parking
- Total spaces: 1
- Parking features: 2 Car Width, Additional Parking, Asphalt, Garage, Attached
- Attached garage spaces: 1
- Has uncovered spaces: Yes
Features
- Levels: Two
- Stories: 2
- Patio & porch: Porch
- Exterior features: Open Porch(es), Curbs, Door(s)-Storm/Screen, Screen/Storm Window, Sidewalk, Fencing/Wall, Storage Shed, Yard, Insulated Pane Windows
- Fencing: Fencing/Wall
Lot
- Size: 7,483 Square Feet
- Dimensions: 1464.00 x 0.00
- Features: Near Shopping, Near Train, Corner Lot, Near Public Transit
Details
- Additional structures: Shed(s)
- Parcel number: 1901218000000001
Construction
Type & style
- Home type: SingleFamily
- Architectural style: Cape Cod
- Property subtype: Single Family Residence
Materials
- Roof: Asphalt
Condition
- Year built: 1939
Utilities & green energy
- Gas: Natural Gas
- Sewer: Public Sewer
- Water: Public
- Utilities for property: Electricity Connected, Natural Gas Connected
Community & HOA
Community
- Features: Curbs, Sidewalks
- Security: Security System
Location
- Region: Union
Financial & listing details
- Tax assessed value: $52,200
- Annual tax amount: $9,921
- Date on market: 2/7/2024
- Ownership: Fee Simple
- Electric utility on property: Yes
Price history
| Date | Event | Price |
|---|---|---|
| 3/22/2024 | Sold | $585,000+9.3% |
Source:  All Jersey MLS #2407629R Report a problem All Jersey MLS #2407629R Report a problem | ||
| 2/14/2024 | Contingent | $535,000 |
Source: All Jersey MLS #2407629R Report a problem | ||
| 2/14/2024 | Pending sale | $535,000 |
Source:  GSMLS #3884970 Report a problem GSMLS #3884970 Report a problem | ||
| 2/7/2024 | Listed for sale | $535,000 |
Source: All Jersey MLS #2407629R Report a problem | ||
Public tax history
| Year | Property taxes | Tax assessment |
|---|---|---|
| 2024 | $11,667 +3.1% | $52,200 |
| 2023 | $11,311 +3.6% | $52,200 |
| 2022 | $10,918 +2.5% | $52,200 |
| 2021 | $10,654 +3.4% | $52,200 |
| 2020 | $10,301 +1.7% | $52,200 |
| 2019 | $10,125 | $52,200 |
| 2018 | $10,125 +4% | $52,200 |
| 2017 | $9,732 +1.7% | $52,200 |
| 2016 | $9,571 +2.3% | $52,200 |
| 2015 | $9,356 +1.8% | $52,200 |
| 2014 | $9,187 +2.9% | $52,200 |
| 2013 | $8,925 +3.3% | $52,200 |
| 2012 | $8,643 +4.2% | $52,200 |
| 2011 | $8,293 +3.5% | $52,200 |
| 2010 | $8,011 +2.5% | $52,200 |
| 2009 | $7,817 | $52,200 |
| 2008 | -- | $52,200 |
| 2007 | $7,542 | $52,200 |
| 2006 | -- | $52,200 |
| 2005 | -- | $52,200 |
| 2004 | -- | $52,200 |
| 2003 | -- | $52,200 |
| 2002 | -- | $52,200 |
| 2001 | -- | $52,200 |
Find assessor info on the county website
Neighborhood: Putnam Manor
Nearby homes
- $551,8002 bd1 ba1.3k sqft859 Townley Ave, Union, NJ 07083Off Market
- $740,0005 bd4 ba-- sqft336 Huguenot Ave, Union, NJ 07083Sold
- $637,900-- bd-- ba-- sqft863 Townley Ave, Union, NJ 07083Off Market
- $678,3003 bd1 ba-- sqft847 Townley Ave, Union, NJ 07083Off Market
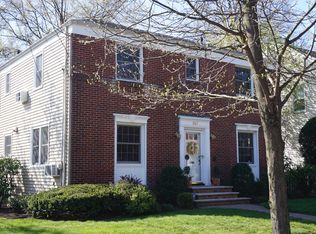
- $636,5003 bd2 ba1.2k sqft337 Huguenot Ave, Union, NJ 07083Off Market
- $592,300-- bd-- ba-- sqft340 Huguenot Ave, Union, NJ 07083Off Market
- $567,1004 bd2 ba1.4k sqft867 Townley Ave, Union, NJ 07083Off Market
- $991,0005 bd5 ba-- sqft331 Huguenot Ave, Union, NJ 07083Sold
Nearby schools
GreatSchools rating
- 7/10Livingston Elementary SchoolGrades: PK-4Distance: 0.3 mi
- 7/10Kawameeh Middle SchoolGrades: 5-8Distance: 0.8 mi
- 3/10Union Senior High SchoolGrades: 9-12Distance: 2.3 mi
Get a cash offer in 3 minutes
Find out how much your home could sell for in as little as 3 minutes with a no-obligation cash offer.
Estimated market value
$679,900
Get a cash offer in 3 minutes
Find out how much your home could sell for in as little as 3 minutes with a no-obligation cash offer.
Estimated market value
$679,900
- New Jersey
- Union County
- Union
- 07083
- Putnam Manor
- 343 Huguenot Ave
Nearby cities
Nearby neighborhoods
Nearby zip codes
Other Union Topics
