Skip main navigation
Closed
  • $245,000

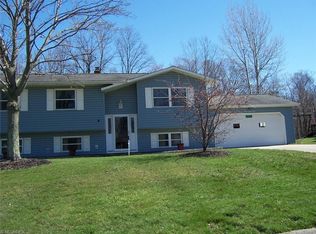
    343 Hyder Dr, Madison, OH 44057

    4beds
    2,144sqft
    Single Family Residence
    Built in 1972
    0.35 Acres Lot
    $284,400 Zestimate®
    $114/sqft
    $2,366 Estimated rent

    Home value

    $284,400

    $270,000 - $299,000

    $2,366/mo

    Zestimate® history
    Loading
    Loading...

    Owner options

    List your home for rent

    $2,366/mo

    Rent Zestimate®

    Find your next renter with Zillow Rental Manager. Plus, with online applications, you can quickly screen prospective tenants – for free.

    Learn more

    $2,366/mo

    Rent Zestimate®

    Refinance and save

    $1,740/mo

    Est. payment

    Refinancing to a lower rate could help reduce your monthly payments and save thousands over the life of the loan.

    See today's rates

    $1,740/mo

    Est. payment

    Explore your selling options

    Work with a Zillow partner agent

    Leverage their expertise and Zillow's premium Showcase listings to get your home seen by more buyers.

    Get started

    List with your own agent

    Get your home in front of millions of buyers by listing it on Zillow.

    Learn how to do it

    Sell it yourself

    Take full control of how buyers see your home on Zillow by listing For Sale by Owner (FSBO).

    List your home

    What's special

    Hvac was replacedBay windowSpacious family rmRelaxing sunroomRear patio
    This well-maintained 4 Bdrm/2 full bath Bi-Level located in Madison Village. Bay window in Living Rm brings in lots of natural light. Kitchen has great counter space & storage. Stove, Refrigerator, & Dishwasher stay. Spacious Family Rm plus the inviting & relaxing Sunroom add great living space. Rear Patio & the amazing 14x14 Gazebo (220v) are wonderful outdoor living areas. HVAC was replaced in 2020, 30 yr dimensional shingles, vinyl Windows. Home is quick access to freeway and the desirable Grand River wine region.

    Zillow last checked:

    Listing updated:

    Listed by:

    Michael L Warren michaelwarren@howardhanna.com(440)667-7046,

    Howard Hanna

    Bought with:

    Asa A Cox, 383918

    CENTURY 21 Asa Cox Homes

    Johnie A Sams, 2022006741

    CENTURY 21 Asa Cox Homes

    Source: MLS Now,MLS#: 4477053Originating MLS: Lake Geauga Area Association of REALTORS

    Facts & features

    Interior

    Bedrooms & bathrooms
    • Bedrooms: 4
    • Bathrooms: 2
    • Full bathrooms: 2
    Primary bedroom
    • Description: Flooring: Carpet
    • Level: Lower
    • Dimensions: 11.00 x 13.00
    Bedroom
    • Description: Flooring: Carpet
    • Level: Second
    • Dimensions: 10.00 x 13.00
    Bedroom
    • Description: Flooring: Carpet
    • Level: Second
    • Dimensions: 12.00 x 9.00
    Bedroom
    • Description: Flooring: Carpet
    • Level: Second
    • Dimensions: 9.00 x 9.00
    Dining room
    • Description: Flooring: Laminate
    • Level: Second
    • Dimensions: 10.00 x 11.00
    Family room
    • Description: Flooring: Laminate
    • Level: Lower
    • Dimensions: 18.00 x 23.00
    Kitchen
    • Description: Flooring: Laminate
    • Level: Second
    • Dimensions: 10.00 x 10.00
    Laundry
    • Level: Lower
    • Dimensions: 6.00 x 17.00
    Living room
    • Description: Flooring: Carpet
    • Level: Second
    • Dimensions: 14.00 x 14.00
    Sunroom
    • Description: Flooring: Laminate
    • Level: Second
    • Dimensions: 12.00 x 16.00
    Heating
    • Baseboard, Electric, Gas
    Cooling
    • Central Air
    Appliances
    • Included: Dishwasher, Range, Refrigerator
    Features
    • Basement: Full,Finished
    • Has fireplace: No
    Interior area
    • Total structure area: 2,144
    • Total interior livable area: 2,144 sqft
    • Finished area above ground: 2,144

    Property

    Parking
    • Parking features: Attached, Garage, Garage Door Opener, Paved, Water Available
    • Attached garage spaces: 2
    Features
    • Levels: Two,Multi/Split
    • Stories: 2
    • Patio & porch: Patio
    Lot
    • Size: 0.35 Acres
    • Dimensions: 100 x 151
    Details
    • Parcel number: 02A007G000360

    Construction

    Type & style
    • Home type: SingleFamily
    • Architectural style: Bi-Level
    • Property subtype: Single Family Residence
    Materials
    • Aluminum Siding, Wood Siding
    • Roof: Asphalt,Fiberglass
    Condition
    • Year built: 1972

    Utilities & green energy

    • Water: Public

    Community & HOA

    Community
    • Security: Carbon Monoxide Detector(s), Smoke Detector(s)
    • Subdivision: Bonnyview Resub No1
    HOA
    • Has HOA: No
    Location
    • Region: Madison

    Financial & listing details

    • Price per square foot: $114/sqft
    • Tax assessed value: $214,610
    • Annual tax amount: $3,324
    • Date on market: 7/27/2023
    • Cumulative days on market: 10 days
    • Listing agreement: Exclusive Right To Sell

    Price history

    DateEventPrice
    9/11/2023Sold$245,000-2%$114/sqft
    Source: Public Record Report a problem
    8/6/2023Pending sale$249,900$117/sqft
    Source: MLS Now #4477053 Report a problem
    7/27/2023Listed for sale$249,900$117/sqft
    Source: MLS Now #4477053 Report a problem

    Public tax history

    YearProperty taxesTax assessment
    2025$3,461 -1.7%$75,120
    2024$3,522 +25.1%$75,120 +29.5%
    2023$2,816 -1.1%$58,000
    2022$2,846 +0.4%$58,000
    2021$2,835 +9.4%$58,000 +20%
    2020$2,590 -0.1%$48,330
    2019$2,593 +6.4%$48,330 +2.6%
    2018$2,437 $47,100
    2017$2,437 +8.9%$47,100
    2016$2,238 +3.8%$47,100
    2015$2,156 -2.4%$47,100
    2014$2,208 +6.8%$47,100
    2013$2,067 +0.9%$47,100
    2012$2,048 +7%$47,100 -3.4%
    2011$1,915 +2.4%$48,750
    2010$1,870 -0.9%$48,750 +0%
    2009$1,886 -7.4%$48,748 -12%
    2008$2,036 +3.8%$55,399
    2007$1,961 -59.1%$55,399
    2006$4,792 +11.2%$55,399 +12%
    2005$4,310 -0.1%$49,462
    2004$4,313 -0.2%$49,462
    2003$4,323 +24%$49,462 +23.4%
    2002$3,486 -0.1%$40,079
    2001$3,488 -0.6%$40,079
    2000$3,510 +12.2%$40,079 +13.7%
    1999$3,130 $35,235
    Find assessor info on the county website

    Neighborhood: 44057

    Nearby schools

    GreatSchools rating
    Schools provided by the listing agent
    • District: Madison LSD Lake- 4303

    Source: MLS Now. This data may not be complete. We recommend contacting the local school district to confirm school assignments for this home.

    Get a cash offer in 3 minutes
    Find out how much your home could sell for in as little as 3 minutes with a no-obligation cash offer.
    Estimated market value
    $284,400
    Get a cash offer in 3 minutes
    Find out how much your home could sell for in as little as 3 minutes with a no-obligation cash offer.
    Estimated market value
    $284,400