YOUR FLORIDA OASIS AWAITS! This stunning, fully-updated WATER VIEW home is ready for its next loving owner! As you enter, you are greeted with a spacious open-concept living space, with easy access to both the kitchen and dining room. The NEWLY-UPDATED KITCHEN features striking gray cabinetry (re-done 2024), luxurious quartz countertops (2024), sleek charcoal appliances (2021), and a large walk-in pantry. This all opens up to the dining room with a generous breakfast bar, perfect for entertaining guests! The water views continue in your primary suite, which features lots of natural light, walk-in closet, oversized quartz vanity with tons of storage (2024), and huge WALK-IN TILE SHOWER (2024). The guest bedroom is located in its own separate wing of the house for added privacy, and also has its own updated guest bathroom with upgraded vanity (2024) and walk-in tile shower (2024). In addition to the bedrooms, there is a SIZEABLE DEN that can be used for an office, study, craft room, additional guest space, or more! Stepping out back, you have your very own COVERED AND SCREENED-IN PATIO (screen 2022), perfect for enjoying the wonderful Florida sunsets over the pond. Additional upgrades include the tile roof (2018), exterior and interior paint (2021), HVAC (2022), and water heater (2022) - not an inch of this home was left untouched! The highly sought-after and acclaimed active-adult community of Solivita includes a state-of-the art clubhouse with fitness center, restaurant, events space, billiards, library, and countless activities. The community also has its own golf course, several community pools and spas, tennis courts, pickleball courts, basketball courts, shuffleboard, bocce ball, softball field, and so much more - you will never be bored! With easy access via Poinciana and Cypress Parkways, the community is in a prime location, close to nearby shopping, dining, medical centers, and attractions. Come live the supreme Florida lifestyle, schedule your private showing today!
Sold for $330,000
$330,000
343 INDIAN WELLS AVENUE, KISSIMMEE, FL 34759
2beds
1,614sqft
Single Family Residence
Built in 2006
6,316 Square Feet Lot
$318,100 Zestimate®
$204/sqft
$1,770 Estimated rent
Home value
$318,100
$286,000 - $353,000
$1,770/mo
Zestimate® history
Owner options
List your home for rent
$1,770/mo
Rent Zestimate®
Find your next renter with Zillow Rental Manager. Plus, with online applications, you can quickly screen prospective tenants – for free.
$1,770/mo
Rent Zestimate®
Refinance and save
$2,650/mo
Est. payment
Refinancing to a lower rate could help reduce your monthly payments and save thousands over the life of the loan.
$2,650/mo
Est. payment
Explore your selling options
Work with a Zillow partner agent
Leverage their expertise and Zillow's premium Showcase listings to get your home seen by more buyers.
Get startedList with your own agent
Get your home in front of millions of buyers by listing it on Zillow.
Learn how to do itSell it yourself
Take full control of how buyers see your home on Zillow by listing For Sale by Owner (FSBO).
List your homeWhat's special
Water viewUpdated guest bathroomQuartz countertopsSizeable denOversized quartz vanityOpen-concept living spaceGenerous breakfast bar
Zillow last checked:
Listing updated:
Listed by:
Sophia Gordon, LLC 239-898-1841,
COLDWELL BANKER REALTY 407-352-1040,
Matthew Gordon 732-754-3377,
COLDWELL BANKER REALTY
Bought with:
Patricia Plumstead, 3158106
BELLA VERDE REALTY LLC
Source: Stellar MLS,MLS#: O6233430 Originating MLS: Orlando Regional
Originating MLS: Orlando Regional
Facts & features
Interior
Bedrooms & bathrooms
- Bedrooms: 2
- Bathrooms: 2
- Full bathrooms: 2
Rooms
- Room types: Den/Library/Office
Primary bedroom
- Features: Ceiling Fan(s), En Suite Bathroom, Granite Counters, Makeup/Vanity Space, Shower No Tub, Water Closet/Priv Toilet, Walk-In Closet(s)
- Level: First
- Area: 234 Square Feet
- Dimensions: 18x13
Bedroom 2
- Features: Walk-In Closet(s)
- Level: First
- Area: 100 Square Feet
- Dimensions: 10x10
Den
- Features: Built-In Shelving, Built-in Features
- Level: First
- Area: 143 Square Feet
- Dimensions: 13x11
Dining room
- Level: First
- Area: 65 Square Feet
- Dimensions: 13x5
Kitchen
- Features: Pantry, Granite Counters
- Level: First
- Area: 144 Square Feet
- Dimensions: 12x12
Living room
- Level: First
- Area: 154 Square Feet
- Dimensions: 14x11
Heating
- Central, Electric
Cooling
- Central Air
Appliances
- Included: Dishwasher, Dryer, Microwave, Range, Refrigerator, Washer
- Laundry: Inside, Laundry Room
Features
- Built-in Features, Ceiling Fan(s), Eating Space In Kitchen, Open Floorplan, Primary Bedroom Main Floor, Stone Counters, Walk-In Closet(s)
- Flooring: Tile
- Doors: Sliding Doors
- Windows: Blinds, Window Treatments
- Has fireplace: No
Interior area
- Total structure area: 2,351
- Total interior livable area: 1,614 sqft
Property
Parking
- Total spaces: 2
- Parking features: Driveway
- Attached garage spaces: 2
- Has uncovered spaces: Yes
Features
- Levels: One
- Stories: 1
- Patio & porch: Covered, Enclosed, Front Porch, Rear Porch, Screened
- Exterior features: Irrigation System, Lighting, Rain Gutters
- Has view: Yes
- View description: Water, Pond
- Has water view: Yes
- Water view: Water,Pond
Lot
- Size: 6,316 Square Feet
Details
- Parcel number: 282722933912001900
- Special conditions: None
Construction
Type & style
- Home type: SingleFamily
- Property subtype: Single Family Residence
Materials
- Block, Stucco
- Foundation: Slab
- Roof: Tile
Condition
- New construction: No
- Year built: 2006
Utilities & green energy
- Sewer: Public Sewer
- Water: Public
- Utilities for property: Cable Connected, Electricity Connected, Sewer Connected, Water Connected
Community & HOA
Community
- Features: Clubhouse, Fitness Center, Gated Community - Guard, Golf Carts OK, Golf, Park, Pool, Restaurant, Sidewalks, Tennis Court(s)
- Pet fee: $0 monthly
- Senior community: Yes
- Subdivision: SOLIVITA PHASE 7A
HOA
- Has HOA: Yes
- Amenities included: Basketball Court, Clubhouse, Fitness Center, Gated, Golf Course, Park, Pickleball Court(s), Pool, Recreation Facilities, Shuffleboard Court, Spa/Hot Tub, Tennis Court(s)
- Services included: Community Pool, Maintenance Grounds, Manager, Recreational Facilities
- HOA fee: $442 monthly
- HOA name: Rudy Bautista
- HOA phone: 863-701-2969
Location
- Region: Poinciana
Financial & listing details
- Price per square foot: $204/sqft
- Tax assessed value: $256,972
- Annual tax amount: $4,225
- Date on market: 8/20/2024
- Cumulative days on market: 207 days
- Listing terms: Cash,Conventional,FHA,VA Loan
- Ownership: Fee Simple
- Total actual rent: 0
- Electric utility on property: Yes
- Road surface type: Paved
Price history
| Date | Event | Price |
|---|---|---|
| 4/11/2025 | Sold | $330,000-2.4%$204/sqft |
Source:  Stellar MLS #O6233430 Report a problem Stellar MLS #O6233430 Report a problem | ||
| 3/16/2025 | Pending sale | $338,000$209/sqft |
Source: Stellar MLS #O6233430 Report a problem | ||
| 2/25/2025 | Price change | $338,000-1.7%$209/sqft |
Source: Stellar MLS #O6233430 Report a problem | ||
| 11/19/2024 | Price change | $344,000-0.6%$213/sqft |
Source: Stellar MLS #O6233430 Report a problem | ||
| 9/30/2024 | Price change | $346,000-1.1%$214/sqft |
Source: Stellar MLS #O6233430 Report a problem | ||
| 8/20/2024 | Listed for sale | $350,000+42%$217/sqft |
Source: Stellar MLS #O6233430 Report a problem | ||
| 4/13/2021 | Sold | $246,500-1.4%$153/sqft |
Source: Stellar MLS #S5043203 Report a problem | ||
| 2/1/2021 | Pending sale | $249,987$155/sqft |
Source: EXP REALTY LLC #S5043203 Report a problem | ||
| 1/19/2021 | Listing removed | -- |
Source: Stellar MLS Report a problem | ||
| 11/25/2020 | Price change | $249,987+0%$155/sqft |
Source: EXP REALTY LLC #S5043203 Report a problem | ||
| 9/18/2020 | Price change | $249,9000%$155/sqft |
Source: EXP REALTY LLC #O5886332 Report a problem | ||
| 8/19/2020 | Price change | $250,000-5.7%$155/sqft |
Source: EXP REALTY LLC #O5886332 Report a problem | ||
| 8/8/2019 | Price change | $265,000-3.6%$164/sqft |
Source: REMAX PREMIER PROPERTIES #S5011663 Report a problem | ||
| 1/7/2019 | Listed for sale | $274,990+19.6%$170/sqft |
Source: REMAX PREMIER PROPERTIES #S5011663 Report a problem | ||
| 8/21/2017 | Listing removed | $229,900$142/sqft |
Source: CARLOS GERMAN & TEAM INC #O5488107 Report a problem | ||
| 5/8/2017 | Price change | $229,900-2.2%$142/sqft |
Source: CARLOS GERMAN & TEAM INC #O5488107 Report a problem | ||
| 2/13/2017 | Listed for sale | $235,000-4.1%$146/sqft |
Source: CARLOS GERMAN & TEAM INC #O5488107 Report a problem | ||
| 3/22/2016 | Listing removed | $245,000$152/sqft |
Source: Weichert Hallmark #O5405222 Report a problem | ||
| 11/18/2015 | Listed for sale | $245,000-19.7%$152/sqft |
Source: WEICHERT REALTORS HALLMARK PRO #O5405222 Report a problem | ||
| 10/4/2006 | Sold | $305,100$189/sqft |
Source: Public Record Report a problem | ||
Public tax history
| Year | Property taxes | Tax assessment |
|---|---|---|
| 2025 | $2,812 -0.1% | $256,972 +0.1% |
| 2024 | $2,814 +2.2% | $256,594 +3% |
| 2023 | $2,753 +2.4% | $249,120 +3% |
| 2022 | $2,687 +87.3% | $241,864 +69.1% |
| 2021 | $1,435 +1% | $143,030 +1.4% |
| 2020 | $1,421 +0.3% | $141,055 +2.3% |
| 2019 | $1,417 -49.3% | $137,884 +1.9% |
| 2018 | $2,794 +1.5% | $135,313 +2.1% |
| 2017 | $2,754 +104% | $132,530 +2.1% |
| 2016 | $1,350 -1.8% | $129,804 +0.7% |
| 2015 | $1,375 -46.9% | $128,902 +0.8% |
| 2014 | $2,590 +89% | $127,879 +1.5% |
| 2013 | $1,371 +3.3% | $125,989 +1.7% |
| 2012 | $1,327 -9.6% | $123,883 -6% |
| 2011 | $1,467 -21.8% | $131,735 -15.4% |
| 2010 | $1,877 -17.4% | $155,671 -10% |
| 2009 | $2,272 -33.9% | $173,044 -20.6% |
| 2008 | $3,436 | $218,049 |
| 2007 | -- | -- |
| 2006 | $354 | -- |
Find assessor info on the county website
Neighborhood: 34759
Nearby homes
- $316,2002 bd2 ba1 sqft337 Indian Wells Ave, Poinciana, FL 34759Off Market
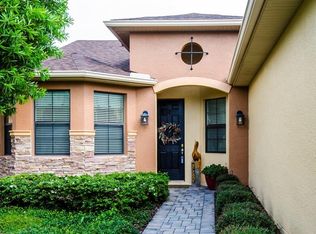
- $320,9003 bd2 ba1.8k sqft349 Indian Wells Ave, Poinciana, FL 34759Off Market
- $279,3002 bd2 ba1.5k sqft355 Indian Wells Ave, Poinciana, FL 34759Off Market

- $295,1002 bd2 ba1.5k sqft346 Indian Wells Ave, Poinciana, FL 34759Off Market

- $300,3002 bd2 ba1.5k sqft352 Indian Wells Ave, Poinciana, FL 34759Off Market
- $381,7002 bd2 ba2.3k sqft711 Barcelona Dr, Poinciana, FL 34759Off Market
- $271,5002 bd2 ba1.5k sqft340 Indian Wells Ave, Poinciana, FL 34759Off Market
- $367,8003 bd2 ba1.9k sqft358 Indian Wells Ave, Poinciana, FL 34759Off Market
Nearby schools
GreatSchools rating
- 2/10Palmetto Elementary SchoolGrades: PK-5Distance: 2.5 mi
- 3/10Lake Marion Creek Elementary SchoolGrades: 6-8Distance: 3.5 mi
- 3/10Haines City Senior High SchoolGrades: PK,9-12Distance: 6.7 mi
Schools provided by the listing agent
- Elementary: Palmetto Elementary
- Middle: Lake Marion Creek Middle
- High: Haines City Senior High
Source: Stellar MLS. This data may not be complete. We recommend contacting the local school district to confirm school assignments for this home.
Get a cash offer in 3 minutes
Find out how much your home could sell for in as little as 3 minutes with a no-obligation cash offer.
Estimated market value
$318,100
Get a cash offer in 3 minutes
Find out how much your home could sell for in as little as 3 minutes with a no-obligation cash offer.
Estimated market value
$318,100
- Florida
- Polk County
- Poinciana
- 34759
- 343 INDIAN WELLS AVENUE
Nearby cities
Nearby zip codes
Other Poinciana Topics
