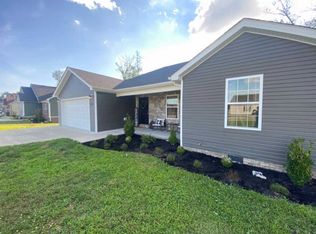
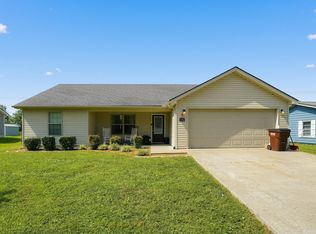
Welcome to 343 Lacey Mae Way in one of the more convenient locations in Richmond, Kentucky. This beautifully maintained home has great curb appeal, modern comfort with everyday functionality and an inviting front porch entrance. Inside, you will find a bright, open-concept layout perfect for daily living. The spacious living area flows nicely into the granite counter topped kitchen with lots of cabinets and an adjoined dining space. The kitchen boasts a large island with additional seating and makes a great area to entertain guests. Primary bedroom is complete with a private bathroom and generous closet space. Granite counter tops in both bathrooms. The backyard has been elevated with a new wooden privacy fence, walk out deck, and storage building. Conveniently located minutes from shopping, downtown, and I-75 this home is close to all Richmond has to offer.
For sale
$325,000
343 Lacey Mae Way, Richmond, KY 40475
3beds
1,618sqft
Single Family Residence
Built in 2019
9,578 Square Feet Lot
$319,500 Zestimate®
$201/sqft
$-- HOA
What's special
Inviting front porch entranceGreat curb appealAdjoined dining spaceLots of cabinetsGranite counter topped kitchenStorage buildingNew wooden privacy fence
- 52 days
- 268
- 19
Likely to sell faster than
Zillow last checked:
Listing updated:
Listed by:
William Schlosser 859-805-9014,
Coldwell Banker McMahan
Source: Imagine MLS,MLS#: 26018194
Facts & features
Interior
Bedrooms & bathrooms
- Bedrooms: 3
- Bathrooms: 2
- Full bathrooms: 2
Primary bedroom
- Level: First
Bedroom 1
- Level: First
Bathroom 1
- Level: First
Foyer
- Level: First
Great room
- Level: First
Kitchen
- Level: First
Living room
- Level: First
Heating
- Electric, Heat Pump, Propane Tank Leased
Cooling
- Electric, Heat Pump
Appliances
- Included: Dishwasher, Microwave, Refrigerator, Range
- Laundry: Electric Dryer Hookup, Gas Dryer Hookup, Main Level, Washer Hookup
Features
- Breakfast Bar, Entrance Foyer, Walk-In Closet(s), Ceiling Fan(s)
- Flooring: Carpet, Tile
- Windows: Screens
- Basement: Crawl Space
- Number of fireplaces: 1
- Fireplace features: Gas Log, Great Room, Propane, Ventless
Interior area
- Total structure area: 1,618
- Total interior livable area: 1,618 sqft
- Finished area above ground: 1,618
- Finished area below ground: 0
Property
Parking
- Total spaces: 1
- Parking features: Attached Garage, Garage Door Opener
- Garage spaces: 1
- Has uncovered spaces: Yes
Features
- Levels: One
- Fencing: Privacy,Wood
Lot
- Size: 9,578 Square Feet
Details
- Additional structures: Shed(s)
- Parcel number: 009300620026
Construction
Type & style
- Home type: SingleFamily
- Property subtype: Single Family Residence
Materials
- Brick Veneer, Stone, Vinyl Siding
- Foundation: Concrete Perimeter
- Roof: Composition
Condition
- Year built: 2019
Utilities & green energy
- Sewer: Public Sewer
- Water: Public
- Utilities for property: Electricity Connected, Water Connected, Propane
Community & HOA
Community
- Features: Park
- Subdivision: Double D Meadows
HOA
- Has HOA: No
Location
- Region: Richmond
Financial & listing details
- Price per square foot: $201/sqft
- Tax assessed value: $215,000
- Annual tax amount: $2,027
- Date on market: 7/14/2026
Estimated market value
$319,500
$304,000 - $335,000
$1,907/mo
Price history
| Date | Event | Price |
|---|---|---|
| 7/14/2026 | Listed for sale | $325,000+51.2%$201/sqft |
Source:  Imagine MLS #26018194 Report a problem Imagine MLS #26018194 Report a problem | ||
| 8/28/2020 | Sold | $215,000-2.2%$133/sqft |
Source: Imagine MLS #20014746 Report a problem | ||
| 7/29/2020 | Pending sale | $219,900$136/sqft |
Source: RE/MAX Elite Lexington #20014746 Report a problem | ||
| 7/22/2020 | Listed for sale | $219,900+5.2%$136/sqft |
Source: RE/MAX Elite Lexington #20014746 Report a problem | ||
| 3/15/2019 | Sold | $209,000$129/sqft |
Source: Imagine MLS #1820651 Report a problem | ||
Public tax history
| Year | Property taxes | Tax assessment |
|---|---|---|
| 2025 | $2,027 -1.6% | $215,000 |
| 2024 | $2,060 -1.2% | $215,000 |
| 2023 | $2,086 -0.3% | $215,000 |
| 2022 | $2,092 -1.8% | $215,000 |
| 2021 | $2,131 +1321.2% | $215,000 +1357.6% |
| 2018 | $150 +1.1% | $14,750 |
| 2017 | $148 | $14,750 |
Find assessor info on the county website
Monthly payment
Est. payment
Payment breakdown
Explore the cost of this home by adjusting the details. Changes won't be saved.Climate risks
Neighborhood: 40475
Nearby schools
Schools provided by the listing agent
- Elementary: Waco
- Middle: Clark-Moores
- High: Madison Central
Source: Imagine MLS. This data may not be complete. We recommend contacting the local school district to confirm school assignments for this home.
Similar homes
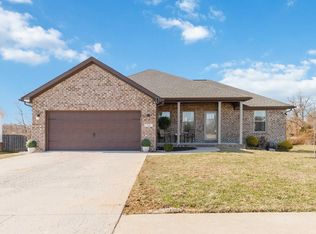
- $310,0003 bd2 ba1.4k sqft254 Windward Way, Richmond, KY 40475For Sale
 MLS ID #26024320, Susie Stewart, RE/MAX Elite Lexington. Imagine MLS
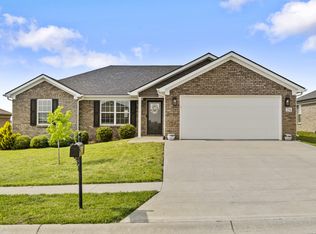
 - $325,0003 bd3 ba1.9k sqft321 Dylan Ct, Richmond, KY 40475For Sale
 MLS ID #26023871, Alex Poulter, The Real Estate Co.. Imagine MLS
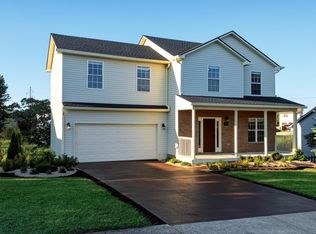
 - $324,9003 bd2 ba1.7k sqft893 Charlie Norris Rd, Richmond, KY 40475For Sale
 MLS ID #26018907, Devin Azbill, Berkshire Hathaway HomeServices Foster Realtors. Imagine MLS
 - $259,9003 bd2 ba1.3k sqft176 Dunbar Ln, Richmond, KY 40475For Sale
 MLS ID #3541994, Kristy Harris. RealTracs MLS as distributed by MLS GRID
 - $355,0003 bd2 ba1.5k sqft117 Fireside Dr, Richmond, KY 40475For SaleMLS ID #26021443, Angela Stamper, RE/MAX Elite Realty. Imagine MLS
- $329,5003 bd2 ba1.6k sqft267 Windward Way, Richmond, KY 40475For SaleMLS ID #26021272, Kim Nelson, Keller Williams Legacy Group. Imagine MLS
- $319,9003 bd2 ba1.5k sqft105 Choctaw Trl, Richmond, KY 40475For SaleMLS ID #26009997, Brittany Cannon, Bluegrass Properties Group. Imagine MLS
- $325,0003 bd2 ba1.9k sqft206 Eastway Dr, Richmond, KY 40475For SaleMLS ID #26021895, Nadine J Allmond, Southern Legacy Realty. Imagine MLS
- $314,9003 bd2 ba1.5k sqft309 Mohegan Trl, Richmond, KY 40475For SaleMLS ID #26019597, Robin S Jones, Keller Williams Legacy Group. Imagine MLS
- $325,9003 bd2 ba1.5k sqft224 Navajo Dr, Richmond, KY 40475For SaleMLS ID #26007533, Deanna Applegate, Keller Williams Legacy Group. Imagine MLS
- $324,5003 bd2 ba1.6k sqft226 Navajo Dr, Richmond, KY 40475For SaleMLS ID #26008080, Yvette M Kelly, Keller Williams Legacy Group. Imagine MLS
- $328,0003 bd2 ba1.4k sqft334 Mohegan Trl, Richmond, KY 40475For SaleMLS ID #26020606, Hanna Burkhart, Lifstyl Real Estate. Imagine MLS
- $309,9003 bd2 ba1.4k sqft324 Oxford Cir, Richmond, KY 40475For SaleMLS ID #26019928, Tony Giglio, ListWithFreedom.com. Imagine MLS
- $359,9003 bd2 ba1.6k sqft502 Chickasaw Dr, Richmond, KY 40475For SaleMLS ID #26019278, Paula Cole, The Agency. Imagine MLS
- $289,9003 bd2 ba1.4k sqft471 Southern Cross Dr, Richmond, KY 40475For SaleMLS ID #26022732, Andrea Kelley, National Real Estate. Imagine MLS
- $339,0003 bd2 ba1.6k sqft219 Navajo Dr, Richmond, KY 40475For SaleMLS ID #26016876, Tina D French, The Real Estate Co.. Imagine MLS
- $318,0004 bd3 ba2.1k sqft118 Primrose Cir, Richmond, KY 40475For SaleMLS ID #26020814, Gerson Luna, Tru Life Real Estate. Imagine MLS
- $334,0003 bd2 ba1.7k sqft605 Comanche Dr, Richmond, KY 40475For SaleMLS ID #26011573, Keenan Wiley, Turf Town Properties. Imagine MLS
- $360,0004 bd2 ba1.7k sqft312 Mohegan Trl, Richmond, KY 40475For SaleMLS ID #26023492, Miranda Black, Berkshire Hathaway HomeServices Foster Realtors. Imagine MLS
- $359,9003 bd2 ba1.6k sqft514 Chickasaw Dr, Richmond, KY 40475For SaleMLS ID #26019076, Tammy Hill, Keller Williams Legacy Group. Imagine MLS
