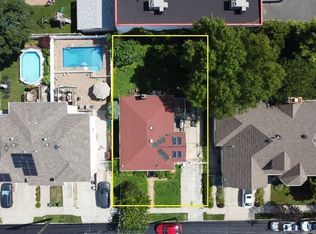
Welcome to this Award-Winning Home at 343 Liberty fully accessible Sprawling Ranch in Staten Island's desirable Dongan Hills neighborhood. Built in 2006, this custom stucco residence sits on an oversized 77x100 lot and offers 3 bedrooms, 2 baths, and close to 2,000 sq ft of beautifully designed living space. Recipient of a 2006 award for excellence in design and architecture, this home blends timeless style with modern functionality.
Inside, enjoy radiant heat throughout the entire home—including the heated 2-car garage—plus cathedral ceilings, hardwood floors, a formal dining room, and a cozy fireplace. The gourmet eat-in kitchen features granite countertops, stainless steel appliances, custom cabinetry, and a center island. The luxurious primary suite includes a walk-in closet and a spa-style bath with a French shower.
Built with accessibility in mind, the home features extra-wide hallways and doorways, ideal for wheelchair users or multi-generational households. Additional highlights include central air, a laundry room, and a beautifully landscaped backyard with a private patio perfect for entertaining.
Ideally located minutes from SIUH, public transit, parks, shopping, and top-rated schools, this home offers refined living in a quiet residential setting.
Sold for $1,250,000
$1,250,000
343 Liberty Avenue, Staten Island, NY 10305
3beds
1,996sqft
Single Family Residence, Residential
Built in 2006
7,700 Square Feet Lot
$1,268,700 Zestimate®
$626/sqft
$3,669 Estimated rent
Home value
$1,268,700
$1.14M - $1.41M
$3,669/mo
Zestimate® history
Owner options
List your home for rent
$3,669/mo
Rent Zestimate®
Find your next renter with Zillow Rental Manager. Plus, with online applications, you can quickly screen prospective tenants – for free.
$3,669/mo
Rent Zestimate®
Refinance and save
$7,630/mo
Est. payment
Refinancing to a lower rate could help reduce your monthly payments and save thousands over the life of the loan.
$7,630/mo
Est. payment
Explore your selling options
Work with a Zillow partner agent
Leverage their expertise and Zillow's premium Showcase listings to get your home seen by more buyers.
Get startedList with your own agent
Get your home in front of millions of buyers by listing it on Zillow.
Learn how to do itSell it yourself
Take full control of how buyers see your home on Zillow by listing For Sale by Owner (FSBO).
List your homeWhat's special
Zillow last checked:
Listing updated:
Listed by:
Diana M. Dolce 917-576-6608,
Keller Williams Realty S I 718-766-7159
Bought with:
Unrepresented Buyer
Buyer Representation Office
Non Member-MLS
Buyer Representation Office
Source: OneKey® MLS as distributed by MLS GRID,MLS#: 907016
Facts & features
Interior
Bedrooms & bathrooms
- Bedrooms: 3
- Bathrooms: 2
- Full bathrooms: 2
Heating
- Hot Water, Radiant
Cooling
- Central Air
Appliances
- Included: Convection Oven, Cooktop, Dishwasher, Dryer, Gas Cooktop, Gas Oven, Gas Range, Microwave, Oven, Stainless Steel Appliance(s)
- Laundry: Washer/Dryer Hookup
Features
- First Floor Bedroom, First Floor Full Bath, Beamed Ceilings, Breakfast Bar, Built-in Features, Cathedral Ceiling(s), Ceiling Fan(s), Chefs Kitchen, Entrance Foyer, Granite Counters, High Speed Internet, Kitchen Island, Natural Woodwork, Open Floorplan, Open Kitchen, Pantry, Primary Bathroom, Recessed Lighting, Walk Through Kitchen
- Flooring: Hardwood
- Attic: Dormer,Full
- Has fireplace: Yes
Interior area
- Total structure area: 1,996
- Total interior livable area: 1,996 sqft
Property
Parking
- Total spaces: 4
- Parking features: Garage
- Garage spaces: 2
Features
- Levels: One
Lot
- Size: 7,700 Square Feet
- Features: Back Yard, Front Yard, Private
Details
- Parcel number: 338028
- Special conditions: None
Construction
Type & style
- Home type: SingleFamily
- Architectural style: Exp Ranch
- Property subtype: Single Family Residence, Residential
Materials
- Stone, Stucco
Condition
- Year built: 2006
Utilities & green energy
- Sewer: Public Sewer
- Water: Public
- Utilities for property: Cable Available, Cable Connected, Electricity Connected
Community & HOA
HOA
- Has HOA: No
Location
- Region: Staten Island
Financial & listing details
- Price per square foot: $626/sqft
- Tax assessed value: $961,000
- Annual tax amount: $8,794
- Date on market: 9/5/2025
- Cumulative days on market: 69 days
- Listing agreement: Exclusive Right To Sell
- Listing terms: 1031 Exchange,Cash,Conventional
- Electric utility on property: Yes
Price history
| Date | Event | Price |
|---|---|---|
| 1/30/2026 | Sold | $1,250,000+4.3%$626/sqft |
Source:  OneKey® MLS as distributed by MLS GRID #907016 Report a problem OneKey® MLS as distributed by MLS GRID #907016 Report a problem | ||
| 11/12/2025 | Pending sale | $1,199,000$601/sqft |
Source:  SIBOR #2505069 Report a problem SIBOR #2505069 Report a problem | ||
| 9/5/2025 | Listed for sale | $1,199,000$601/sqft |
Source: OneKey® MLS as distributed by MLS GRID #907016 Report a problem | ||
Public tax history
| Year | Property taxes | Tax assessment |
|---|---|---|
| 2025 | $10,028 +0.9% | $57,660 +22.4% |
| 2024 | $9,935 | $47,100 -2.7% |
| 2023 | -- | $48,420 +5.8% |
| 2022 | -- | $45,780 -5.1% |
| 2021 | -- | $48,240 +15.9% |
| 2020 | $7,502 +1.2% | $41,640 +1% |
| 2019 | $7,413 | $41,220 +2.8% |
| 2018 | -- | $40,080 -4.4% |
| 2017 | $8,544 +12.5% | $41,912 +6% |
| 2016 | $7,595 | $39,540 -4.4% |
| 2015 | $7,595 +24% | $41,340 |
| 2014 | $6,127 | $41,340 |
| 2013 | -- | $41,340 -6.4% |
| 2012 | -- | $44,160 +1% |
| 2011 | -- | $43,740 -1.1% |
| 2010 | -- | $44,220 -2.9% |
| 2009 | -- | $45,540 -0.3% |
| 2008 | -- | $45,667 +1219.9% |
| 2007 | -- | $3,460 |
Find assessor info on the county website
Neighborhood: Midland Beach
Nearby homes
- $900,3003 bd2 ba1.9k sqft345A Liberty Ave, Staten Island, NY 10305Off Market

- $760,9003 bd2 ba1.1k sqft337 Liberty Ave, Staten Island, NY 10305Off Market
- $799,500-- bd-- ba1.4k sqft345 Liberty Ave #B, Staten Island, NY 10305Off Market
- $787,400-- bd3 ba1.4k sqft345B351 Liberty Ave, Staten Island, NY 10305Off Market
- $869,2003 bd1 ba1.4k sqft345 Liberty Ave, Staten Island, NY 10305Off Market
- $930,0003 bd2 ba1.8k sqft331 Liberty Ave, Staten Island, NY 10305Sold
- $878,600-- bd-- ba1.5k sqft347 Liberty Ave, Staten Island, NY 10305Off Market
- $1,029,2004 bd4 ba2.6k sqft327 Liberty Ave, Staten Island, NY 10305Off Market
Nearby schools
GreatSchools rating
- 6/10Ps 52 John C ThompsonGrades: PK-5Distance: 0.2 mi
- 4/10Is 2 George L EgbertGrades: 6-8Distance: 0.8 mi
- 4/10New Dorp High SchoolGrades: 9-12Distance: 1.4 mi
Schools provided by the listing agent
- Elementary: Ps 52 John C Thompson
- Middle: Is 2 George L Egbert
- High: New Dorp High School
Source: OneKey® MLS as distributed by MLS GRID. This data may not be complete. We recommend contacting the local school district to confirm school assignments for this home.
Get a cash offer in 3 minutes
Find out how much your home could sell for in as little as 3 minutes with a no-obligation cash offer.
Estimated market value
$1,268,700
Get a cash offer in 3 minutes
Find out how much your home could sell for in as little as 3 minutes with a no-obligation cash offer.
Estimated market value
$1,268,700
- New York
- Richmond County
- New York
- 10305
- Staten Island
- Midland Beach
- 343 Liberty Avenue
Nearby cities
Nearby neighborhoods
Nearby zip codes
Other New York Topics
