Nestled against a tranquil wooded backdrop, this charming one-story home offers the perfect blend of indoor and outdoor living. Enjoy the serene views from your screened porch and deck, ideal for relaxing or entertaining. Inside, the home features three bedrooms and two full baths plus one half bath, all on one level. The kitchen is a cook’s delight, boasting 42-inch cabinets, a wet bar, and a spacious pantry. The primary suite is a true retreat with a large walk-in closet and an en-suite bathroom. Hardwood floors run through the main hallway, kitchen, and dining areas, adding warmth and elegance to the home. French doors open into a versatile office or study, providing a quiet space for work or relaxation. The property’s exterior is as inviting as the interior, with a seedling from the historic Wye Oak tree growing in your own backyard, adding a touch of history and natural beauty. Located in a wonderful neighborhood close to restaurants, boating, and with easy access to the Kent Island walking trail, this home offers the best of both convenience and tranquility.
Sold for $550,000
$550,000
343 Loblolly Way, Grasonville, MD 21638
3beds
2,424sqft
Single Family Residence
Built in 2001
10,354 Square Feet Lot
$605,500 Zestimate®
$227/sqft
$3,926 Estimated rent
Home value
$605,500
$575,000 - $636,000
$3,926/mo
Zestimate® history
Owner options
List your home for rent
$3,926/mo
Rent Zestimate®
Find your next renter with Zillow Rental Manager. Plus, with online applications, you can quickly screen prospective tenants – for free.
$3,926/mo
Rent Zestimate®
Refinance and save
$3,608/mo
Est. payment
Refinancing to a lower rate could help reduce your monthly payments and save thousands over the life of the loan.
$3,608/mo
Est. payment
Explore your selling options
Work with a Zillow partner agent
Leverage their expertise and Zillow's premium Showcase listings to get your home seen by more buyers.
Get startedList with your own agent
Get your home in front of millions of buyers by listing it on Zillow.
Learn how to do itSell it yourself
Take full control of how buyers see your home on Zillow by listing For Sale by Owner (FSBO).
List your homeWhat's special
Zillow last checked:
Listing updated:
Listed by:
Dee Dee McCracken 410-739-7571,
Coldwell Banker Realty,
Listing Team: Dd Mccracken Home Team Of Coldwell Banker Realty
Bought with:
Lisa Barton, 664929
Coldwell Banker Realty
Source: Bright MLS,MLS#: MDQA2010344
Facts & features
Interior
Bedrooms & bathrooms
- Bedrooms: 3
- Bathrooms: 3
- Full bathrooms: 2
- 1/2 bathrooms: 1
- Main level bathrooms: 3
- Main level bedrooms: 3
Rooms
- Room types: Dining Room, Primary Bedroom, Bedroom 2, Bedroom 3, Kitchen, Family Room, Laundry, Office, Primary Bathroom
Basement
- Area: 0
Heating
- Heat Pump, Propane
Cooling
- Central Air, Electric
Appliances
- Included: Microwave, Dishwasher, Exhaust Fan, Extra Refrigerator/Freezer, Instant Hot Water, Oven, Oven/Range - Electric, Refrigerator, Trash Compactor, Washer, Dryer, Water Treat System, Water Heater
- Laundry: Main Level, Laundry Room
Features
- Attic, Breakfast Area, Ceiling Fan(s), Entry Level Bedroom, Family Room Off Kitchen, Formal/Separate Dining Room, Eat-in Kitchen, Kitchen Island, Pantry, Primary Bath(s), Bathroom - Stall Shower, Walk-In Closet(s)
- Flooring: Carpet, Wood
- Windows: Skylight(s)
- Has basement: No
- Number of fireplaces: 1
- Fireplace features: Glass Doors, Gas/Propane, Mantel(s), Wood Burning
Interior area
- Total structure area: 2,424
- Total interior livable area: 2,424 sqft
- Finished area above ground: 2,424
- Finished area below ground: 0
Property
Parking
- Total spaces: 2
- Parking features: Garage Faces Front, Inside Entrance, Asphalt, Attached
- Attached garage spaces: 2
- Has uncovered spaces: Yes
Accessibility
- Accessibility features: None
Features
- Levels: One
- Stories: 1
- Patio & porch: Deck, Enclosed, Porch, Screened
- Exterior features: Underground Lawn Sprinkler
- Pool features: None
Lot
- Size: 10,354 Square Feet
- Features: Backs to Trees
Details
- Additional structures: Above Grade, Below Grade
- Parcel number: 1805046335
- Zoning: GPRN
- Special conditions: Standard
Construction
Type & style
- Home type: SingleFamily
- Architectural style: Ranch/Rambler
- Property subtype: Single Family Residence
Materials
- Stick Built, Vinyl Siding
- Foundation: Crawl Space
Condition
- New construction: No
- Year built: 2001
Utilities & green energy
- Sewer: Public Sewer
- Water: Well
Community & HOA
Community
- Subdivision: Winchester
HOA
- Has HOA: Yes
- Services included: Common Area Maintenance
- HOA fee: $300 annually
- HOA name: WINCHESTER HOMEOWNERS ASSOCIATION
Location
- Region: Grasonville
Financial & listing details
- Price per square foot: $227/sqft
- Tax assessed value: $465,600
- Annual tax amount: $4,185
- Date on market: 8/15/2024
- Listing agreement: Exclusive Right To Sell
- Ownership: Fee Simple
Price history
| Date | Event | Price |
|---|---|---|
| 10/7/2024 | Sold | $550,000$227/sqft |
Source:  Bright MLS #MDQA2010344 Report a problem Bright MLS #MDQA2010344 Report a problem | ||
| 9/10/2024 | Pending sale | $550,000$227/sqft |
Source: Bright MLS #MDQA2010344 Report a problem | ||
| 8/15/2024 | Listed for sale | $550,000+79.2%$227/sqft |
Source: Bright MLS #MDQA2010344 Report a problem | ||
| 3/2/2001 | Sold | $306,879$127/sqft |
Source: Public Record Report a problem | ||
Public tax history
| Year | Property taxes | Tax assessment |
|---|---|---|
| 2025 | $4,603 +4.9% | $488,633 +4.9% |
| 2024 | $4,386 +4.8% | $465,600 +4.8% |
| 2023 | $4,185 +5.1% | $444,233 -4.6% |
| 2022 | $3,983 +3.4% | $465,600 +16% |
| 2021 | $3,851 +3.4% | $401,500 +3.4% |
| 2020 | $3,724 +3.5% | $388,233 -3.3% |
| 2019 | $3,596 +3.7% | $401,500 +11% |
| 2018 | $3,469 +0.6% | $361,700 +2.3% |
| 2017 | $3,449 +80.3% | $353,400 +2.4% |
| 2016 | $1,913 | $345,100 +2.5% |
| 2015 | $1,913 | $336,800 |
| 2014 | $1,913 | $336,800 |
| 2013 | -- | $336,800 -15.9% |
| 2012 | -- | $400,300 |
| 2011 | -- | $400,300 |
| 2010 | -- | $400,300 -20.2% |
| 2009 | -- | $501,430 +12.4% |
| 2008 | -- | $446,292 +14.1% |
| 2007 | -- | $391,156 +16.4% |
| 2006 | -- | $336,020 +7.7% |
| 2005 | -- | $312,116 +8.3% |
| 2004 | -- | $288,213 +9% |
| 2003 | -- | $264,310 +5.4% |
| 2002 | -- | $250,672 +5.8% |
| 2001 | -- | $237,036 |
Find assessor info on the county website
Neighborhood: 21638
Nearby homes
- $687,400-- bd3 ba3.1k sqft349 Loblolly Way, Grasonville, MD 21638Off Market
- $668,3004 bd3 ba3.2k sqft335 Loblolly Way, Grasonville, MD 21638Off Market

- $635,2003 bd3 ba2.8k sqft355 Loblolly Way, Grasonville, MD 21638Off Market
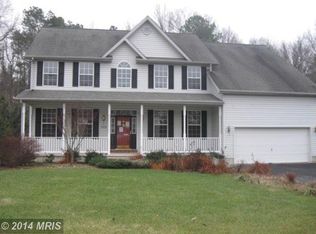
- $661,200-- bd2 ba2.3k sqft329 Loblolly Way, Grasonville, MD 21638Off Market
- $609,200-- bd2 ba2.2k sqft344 Loblolly Way, Grasonville, MD 21638Off Market
- $614,4004 bd2 ba2.5k sqft338 Loblolly Way, Grasonville, MD 21638Off Market
- $649,7004 bd2 ba2.8k sqft350 Loblolly Way, Grasonville, MD 21638Off Market
- $728,700-- bd2 ba3.2k sqft332 Loblolly Way, Grasonville, MD 21638Off Market
Nearby schools
GreatSchools rating
- 9/10Grasonville Elementary SchoolGrades: PK-5Distance: 1.3 mi
- 6/10Stevensville Middle SchoolGrades: 6-8Distance: 5.3 mi
- 5/10Kent Island High SchoolGrades: 9-12Distance: 5.5 mi
Schools provided by the listing agent
- District: Queen Anne's County Public Schools
Source: Bright MLS. This data may not be complete. We recommend contacting the local school district to confirm school assignments for this home.
Get a cash offer in 3 minutes
Find out how much your home could sell for in as little as 3 minutes with a no-obligation cash offer.
Estimated market value
$605,500
Get a cash offer in 3 minutes
Find out how much your home could sell for in as little as 3 minutes with a no-obligation cash offer.
Estimated market value
$605,500
- Maryland
- Queen Annes County
- Grasonville
- 21638
- 343 Loblolly Way
Nearby cities
Nearby zip codes
Other Grasonville Topics
