Skip main navigation
Off market
  • $333,800

    343 Longwood Trl, Pike Road, AL 36064

    4beds
    2,261sqft
    SingleFamily
    Built in 2001
    0.4 Acres Lot
    $333,800 Zestimate®
    $148/sqft
    $2,228 Estimated rent

    Home value

    $333,800

    $317,000 - $350,000

    $2,228/mo

    Zestimate® history
    Loading
    Loading...

    Owner options

    List your home for rent

    $2,228/mo

    Rent Zestimate®

    Find your next renter with Zillow Rental Manager. Plus, with online applications, you can quickly screen prospective tenants – for free.

    Learn more

    $2,228/mo

    Rent Zestimate®

    Refinance and save

    $1,542/mo

    Est. payment

    Refinancing to a lower rate could help reduce your monthly payments and save thousands over the life of the loan.

    See today's rates

    $1,542/mo

    Est. payment

    Explore your selling options

    Work with a Zillow partner agent

    Leverage their expertise and Zillow's premium Showcase listings to get your home seen by more buyers.

    Get started

    List with your own agent

    Get your home in front of millions of buyers by listing it on Zillow.

    Learn how to do it

    Sell it yourself

    Take full control of how buyers see your home on Zillow by listing For Sale by Owner (FSBO).

    List your home

    What's special

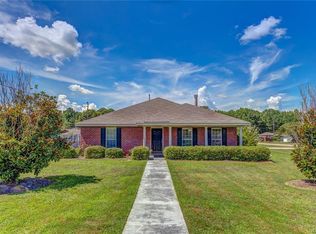
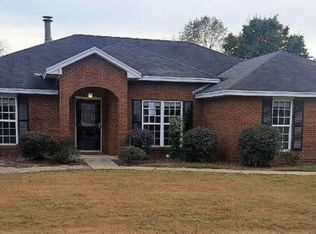
    PRIDE OF OWNERSHIP SHOWS!!!! Beautifully Updated Move in Ready Home in Immaculate Condition on LARGE corner lot (almost Half Acre). New Stainless Steel Dishwasher and Ceiling Fans in 2018. Replaced and Freshly Painted all Fascia Boards around outside of house in 2017. New Architectural Shingle Roof and New Heating/Cooling unit installed in 2016. New Carpet installed in bedrooms in 2015. New Granite Counters, Backsplash and Sink as well as New Stainless Steel Microwave and Smooth Surface Stove installed in 2014 in kitchen that also boasts Custom Cabinetry and Breakfast Bar. New Hardwood Flooring also installed in 2014. Two car garage measures an incredible 26 Feet Deep (most standard garages measure 20'/21' deep) with shelving on both sides of wall. Separate Closet in garage houses water heater. Elegant Light Fixtures. 4 Bedrooms plus an extra Bonus Room/Study/Den off kitchen. Open floor plan perfect for family gatherings and entertaining. Large Master Bedroom with Box Ceiling located on opposite side from the other three bedrooms allows for Privacy. Block Window for privacy from outside above Jetted Garden Tub. Separate Shower, Long Double Vanities with Knee Space in Master Bath. HUGE Walk-In Master Closet. Walk-In Closets in All Bedrooms. The half bath conveniently located off the kitchen and bonus room area. Lots of Crown Molding. Formal Dining Room. Large Great Room with Built in Cabinets on both sides of Gas Log Fireplace. Laundry Room with Cabinets. Covered Back Porch with Extended Patio area. Large Flat Privacy Fenced Back Yard. Home Warranty provides peace of mind from repairs. Neighborhood Pools, Lighted Tennis Courts, Playground, and Clubhouse. Conveniently located close to CVS, Dollar General, Chantilly Walmart, East Chase and other Shopping, Dining, and Medical destinations. Great Home in Great Neighborhood with functions throughout the year will make you want to call 343 Longwood Trail your next home.

    This property is off market, which means it's not currently listed for sale or rent on Zillow. This may be different from what's available on other websites or public sources.

    Facts & features

    Interior

    Bedrooms & bathrooms
    • Bedrooms: 4
    • Bathrooms: 3
    • Full bathrooms: 2
    • 1/2 bathrooms: 1
    Heating
    • Forced air, Gas
    Cooling
    • Central
    Appliances
    • Included: Dishwasher, Microwave, Range / Oven
    Features
    • Flooring: Tile, Carpet, Hardwood
    • Has fireplace: Yes
    Interior area
    • Total interior livable area: 2,261 sqft

    Property

    Parking
    • Parking features: Garage - Attached
    Features
    • Exterior features: Wood, Brick
    Lot
    • Size: 0.4 Acres
    Details
    • Parcel number: 0804200000004035

    Construction

    Type & style
    • Home type: SingleFamily
    Materials
    • Wood
    • Foundation: Slab
    • Roof: Asphalt
    Condition
    • Year built: 2001

    Utilities & green energy

    • Sewer: Public Sewer
    • Utilities for property: Electric Power

    Community & HOA

    Location
    • Region: Pike Road

    Financial & listing details

    • Price per square foot: $148/sqft
    • Tax assessed value: $315,100

    Price history

    DateEventPrice
    6/22/2018Sold$220,950+0.9%$98/sqft
    Source: Public Record Report a problem
    4/20/2018Listed for sale$219,000$97/sqft
    Source: RE/MAX Properties LLC #431558 Report a problem
    4/20/2018Pending sale$219,000$97/sqft
    Source: RE/MAX Properties #431558 Report a problem

    Public tax history

    YearProperty taxesTax assessment
    2025-- $31,520 -0.4%
    2024-- $31,660 +5.5%
    2023-- $30,000 +20.6%
    2022$1,203 +9.3%$24,880
    2021$1,101 +0.5%--
    2020$1,096 +1.4%$22,740
    2019$1,081 -0.1%--
    2018$1,082 +12.3%$21,640 -49.5%
    2017$964 +3%$42,820 +104.7%
    2014$936 -0.6%$20,920 +0.9%
    2013$941 $20,730
    2011-- --
    Find assessor info on the county website

    Neighborhood: 36064

    Nearby schools

    GreatSchools rating
    Schools provided by the listing agent
    • Elementary: Pike Road School
    • Middle: Pike Road School
    • High: Park Crossing High School

    Source: The MLS. This data may not be complete. We recommend contacting the local school district to confirm school assignments for this home.

    Get pre-qualified for a loan
    At Zillow Home Loans, we can pre-qualify you in as little as 5 minutes with no impact to your credit score.

    An equal housing lender. NMLS #10287.

    Sell for more on Zillow
    Get a Zillow Showcase℠ listing at no additional cost and you could sell for .
    $333,800
    2% more
    +$6,676
    With Zillow Showcase(estimated)
    $340,476