Solid brick and vinyl sided ranch home with a trifecta location! (1) Situated in a private cul-de-sac by the Illinois Prairie Path; (2) One mile to town and the Metra train; (3) Highly desirable Hammerschmidt elementary school district. You are greeted with a stunning brick paver walkway and porch as you enter from the front of the house. Inside this well-maintained home, you'll find a cozy, sunken L-shaped living room and dining room with a gas fireplace with stone surround & hearth. The kitchen features refaced cabinets with pantry closet and peninsula with counter seating and open to dining and lounging space. The master bedroom features hardwood floors, a walk-in closet and private bathroom with a tile floor, updated warm brown vanity and granite top, double sinks, and shower. The hall full bathroom has a bathtub/shower combo, an updated brown wood vanity with granite countertop, and tile floor. Two other bedrooms with carpet (hardwood under SE corner bedroom) provide generous closet space and large windows. The partially finished basement includes a large rec room with full bathroom, plus a huge unfinished utility/laundry/workroom and an accessible crawlspace for even more storage space. a new Updates include: garbage disposal (2024); high efficiency furnace (2020); overhead garage door, electronic opener & asphalt driveway (2019); kitchen, dining room and living room windows (2018); water heater (2014); architectural shingle roof (2014); whole house gas generator (2012); AC (2008). Make this ranch home yours! MULTIPLE OFFERS RECEIVED. HIGHEST/BEST DUE BY 7PM ON WEDNESDAY, MARCH 27.
Closed
$478,100
343 Martha Ct, Lombard, IL 60148
3beds
1,670sqft
Single Family Residence
Built in 1972
10,018 Square Feet Lot
$532,200 Zestimate®
$286/sqft
$3,394 Estimated rent
Home value
$532,200
$506,000 - $564,000
$3,394/mo
Zestimate® history
Owner options
List your home for rent
$3,394/mo
Rent Zestimate®
Find your next renter with Zillow Rental Manager. Plus, with online applications, you can quickly screen prospective tenants – for free.
$3,394/mo
Rent Zestimate®
Refinance and save
$3,610/mo
Est. payment
Refinancing to a lower rate could help reduce your monthly payments and save thousands over the life of the loan.
$3,610/mo
Est. payment
Explore your selling options
Work with a Zillow partner agent
Leverage their expertise and Zillow's premium Showcase listings to get your home seen by more buyers.
Get startedList with your own agent
Get your home in front of millions of buyers by listing it on Zillow.
Learn how to do itSell it yourself
Take full control of how buyers see your home on Zillow by listing For Sale by Owner (FSBO).
List your homeWhat's special
Gas fireplaceOverhead garage doorPrivate bathroomMaster bedroomLarge windowsGranite topAsphalt driveway
Zillow last checked:
Listing updated:
Listed by:
Susanne Guthrie 630-545-9860,
Keller Williams Premiere Properties
Bought with:
Paul Baker
Platinum Partners Realtors
Source: MRED as distributed by MLS GRID,MLS#: 12005122
Facts & features
Interior
Bedrooms & bathrooms
- Bedrooms: 3
- Bathrooms: 3
- Full bathrooms: 3
Rooms
- Room types: Recreation Room, Walk In Closet
Primary bedroom
- Features: Flooring (Hardwood), Window Treatments (Blinds), Bathroom (Full)
- Level: Main
- Area: 195 Square Feet
- Dimensions: 15X13
Bedroom 2
- Features: Flooring (Carpet), Window Treatments (Blinds)
- Level: Main
- Area: 144 Square Feet
- Dimensions: 12X12
Bedroom 3
- Features: Flooring (Carpet), Window Treatments (Blinds)
- Level: Main
- Area: 110 Square Feet
- Dimensions: 11X10
Dining room
- Features: Flooring (Carpet), Window Treatments (Blinds)
- Level: Main
- Area: 108 Square Feet
- Dimensions: 12X9
Family room
- Features: Flooring (Hardwood), Window Treatments (Blinds)
- Level: Main
- Area: 228 Square Feet
- Dimensions: 19X12
Kitchen
- Features: Kitchen (Eating Area-Breakfast Bar), Flooring (Hardwood), Window Treatments (Blinds)
- Level: Main
- Area: 108 Square Feet
- Dimensions: 12X9
Laundry
- Features: Flooring (Other)
- Level: Basement
- Area: 400 Square Feet
- Dimensions: 40X10
Living room
- Features: Flooring (Carpet), Window Treatments (Blinds)
- Level: Main
- Area: 294 Square Feet
- Dimensions: 21X14
Recreation room
- Features: Flooring (Carpet)
- Level: Main
- Area: 336 Square Feet
- Dimensions: 28X12
Walk in closet
- Features: Flooring (Carpet)
- Level: Main
- Area: 42 Square Feet
- Dimensions: 7X6
Heating
- Natural Gas, Forced Air
Cooling
- Central Air
Appliances
- Included: Range, Microwave, Dishwasher, Refrigerator, Washer, Dryer, Disposal, Gas Cooktop, Gas Oven, Humidifier, Gas Water Heater
- Laundry: Gas Dryer Hookup, Sink
Features
- 1st Floor Bedroom, 1st Floor Full Bath, Walk-In Closet(s), Granite Counters
- Flooring: Hardwood
- Windows: Screens
- Basement: Partially Finished,Crawl Space,Partial
- Attic: Pull Down Stair,Unfinished
- Number of fireplaces: 1
- Fireplace features: Attached Fireplace Doors/Screen, Gas Log, Gas Starter, Living Room
Interior area
- Total structure area: 2,790
- Total interior livable area: 1,670 sqft
Property
Parking
- Total spaces: 2
- Parking features: Asphalt, Garage Door Opener, On Site, Garage Owned, Attached, Garage
- Attached garage spaces: 2
- Has uncovered spaces: Yes
Accessibility
- Accessibility features: No Disability Access
Features
- Stories: 1
- Patio & porch: Patio
- Fencing: Fenced
Lot
- Size: 10,018 Square Feet
- Dimensions: 71X139
- Features: Cul-De-Sac, Mature Trees
Details
- Additional structures: Shed(s)
- Parcel number: 0608302031
- Special conditions: None
- Other equipment: Ceiling Fan(s), Sump Pump, Backup Sump Pump;, Generator
Construction
Type & style
- Home type: SingleFamily
- Architectural style: Ranch
- Property subtype: Single Family Residence
Materials
- Vinyl Siding, Brick
- Foundation: Concrete Perimeter
- Roof: Asphalt
Condition
- New construction: No
- Year built: 1972
Utilities & green energy
- Electric: Circuit Breakers
- Sewer: Public Sewer
- Water: Lake Michigan
Community & HOA
Community
- Features: Sidewalks, Street Lights
- Security: Carbon Monoxide Detector(s)
HOA
- Services included: None
Location
- Region: Lombard
Financial & listing details
- Price per square foot: $286/sqft
- Tax assessed value: $141,029
- Annual tax amount: $8,397
- Date on market: 3/26/2024
- Listing terms: Cash
- Ownership: Fee Simple
Price history
| Date | Event | Price |
|---|---|---|
| 5/7/2024 | Sold | $478,100+3.9%$286/sqft |
Source:  MRED as distributed by MLS GRID #12005122 Report a problem MRED as distributed by MLS GRID #12005122 Report a problem | ||
| 4/16/2024 | Pending sale | $460,000$275/sqft |
Source: MRED as distributed by MLS GRID #12005122 Report a problem | ||
| 3/28/2024 | Contingent | $460,000$275/sqft |
Source: MRED as distributed by MLS GRID #12005122 Report a problem | ||
| 3/26/2024 | Listed for sale | $460,000$275/sqft |
Source: MRED as distributed by MLS GRID #12005122 Report a problem | ||
Public tax history
| Year | Property taxes | Tax assessment |
|---|---|---|
| 2025 | $9,963 +11.8% | $141,029 +7.9% |
| 2024 | $8,916 +5.7% | $130,752 +8.1% |
| 2023 | $8,436 +0.5% | $120,910 +4% |
| 2022 | $8,397 +3.3% | $116,230 +2.5% |
| 2021 | $8,125 +2.2% | $113,340 +2.2% |
| 2020 | $7,947 +5.5% | $110,860 +5.2% |
| 2019 | $7,531 -6.5% | $105,400 -2.5% |
| 2018 | $8,055 +3.1% | $108,050 +4.9% |
| 2017 | $7,810 +3.1% | $102,960 +6.2% |
| 2016 | $7,574 +6.2% | $96,990 +7.3% |
| 2015 | $7,129 -9.5% | $90,350 -6% |
| 2014 | $7,875 +1.5% | $96,110 -1.4% |
| 2013 | $7,761 +0.2% | $97,470 -6.2% |
| 2012 | $7,749 +2.5% | $103,870 -7.9% |
| 2011 | $7,561 +3% | $112,780 -5.8% |
| 2010 | $7,338 +2.6% | $119,680 -6.8% |
| 2009 | $7,154 +2.8% | $128,410 |
| 2008 | $6,963 +5.7% | $128,410 +8.8% |
| 2007 | $6,588 +8.5% | $118,020 +8.9% |
| 2006 | $6,075 +5.6% | $108,370 +6.9% |
| 2005 | $5,753 +6.9% | $101,380 +6.3% |
| 2004 | $5,382 +5.1% | $95,370 +10.1% |
| 2003 | $5,121 +13.7% | $86,620 +6.7% |
| 2002 | $4,503 +0.3% | $81,150 +8.7% |
| 2001 | $4,490 +3.1% | $74,630 +5.2% |
| 2000 | $4,354 | $70,940 |
Find assessor info on the county website
Neighborhood: 60148
Nearby homes
- $454,200-- bd-- ba2k sqft337 Martha Ct, Lombard, IL 60148Off Market
- $670,9005 bd3 ba2.9k sqft331 Martha Ct, Lombard, IL 60148Off Market
- $399,000-- bd-- ba784 sqft210 E Hickory St, Lombard, IL 60148Off Market
- $653,3004 bd3 ba2.4k sqft216 E Hickory St, Lombard, IL 60148Off Market
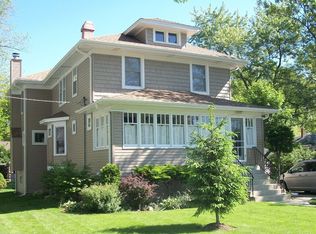
- $730,500-- bd-- ba1.5k sqft206 E Hickory St, Lombard, IL 60148Off Market
- $397,100-- bd-- ba955 sqft340 S Craig Pl, Lombard, IL 60148Off Market
- $391,200-- bd-- ba1.4k sqft334 S Craig Pl, Lombard, IL 60148Off Market
- $354,100-- bd-- ba896 sqft344 S Craig Pl, Lombard, IL 60148Off Market
Nearby schools
GreatSchools rating
- 6/10Wm Hammerschmidt Elementary SchoolGrades: K-5Distance: 0.6 mi
- 5/10Glenn Westlake Middle SchoolGrades: 6-8Distance: 1.9 mi
- 4/10Glenbard East High SchoolGrades: 9-12Distance: 1.8 mi
Schools provided by the listing agent
- Elementary: Wm Hammerschmidt Elementary Scho
- Middle: Glenn Westlake Middle School
- High: Glenbard East High School
- District: 44
Source: MRED as distributed by MLS GRID. This data may not be complete. We recommend contacting the local school district to confirm school assignments for this home.
Get a cash offer in 3 minutes
Find out how much your home could sell for in as little as 3 minutes with a no-obligation cash offer.
Estimated market value
$532,200
Get a cash offer in 3 minutes
Find out how much your home could sell for in as little as 3 minutes with a no-obligation cash offer.
Estimated market value
$532,200
- Illinois
- DuPage County
- Lombard
- 60148
- 343 Martha Ct
