Skip main navigation
Sold for $275,000
  • $275,000

    343 Meadow Lane, Hanover, IN 47243

    4beds
    3,306sqft
    Single Family Residence
    Built in 1975
    6,969.6 Square Feet Lot
    $309,000 Zestimate®
    $83/sqft
    $2,909 Estimated rent

    Home value

    $309,000

    $290,000 - $328,000

    $2,909/mo

    Zestimate® history
    Loading
    Loading...

    Owner options

    List your home for rent

    $2,909/mo

    Rent Zestimate®

    Find your next renter with Zillow Rental Manager. Plus, with online applications, you can quickly screen prospective tenants – for free.

    Learn more

    $2,909/mo

    Rent Zestimate®

    Refinance and save

    $1,630/mo

    Est. payment

    Refinancing to a lower rate could help reduce your monthly payments and save thousands over the life of the loan.

    See today's rates

    $1,630/mo

    Est. payment

    Explore your selling options

    Work with a Zillow partner agent

    Leverage their expertise and Zillow's premium Showcase listings to get your home seen by more buyers.

    Get started

    List with your own agent

    Get your home in front of millions of buyers by listing it on Zillow.

    Learn how to do it

    Sell it yourself

    Take full control of how buyers see your home on Zillow by listing For Sale by Owner (FSBO).

    List your home

    What's special

    Fenced backyardRec rmLiv rmHobby roomsLarge covered front porchGreat spacesFam rm
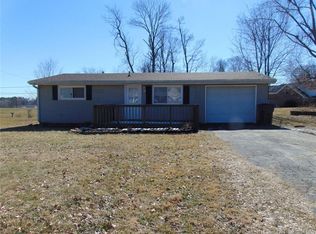
    This wonderful home offers the convenience of town, combined with the peaceful setting of the country! Situated at the end of a dead end street, within walking distance of schools and a park, and overlooking a cornfield from the large covered front porch gives you the best of both worlds!! The fenced backyard, complete with a deck, yardbarn/lean-to, and a firepit can look out onto a beautiful golf course in Hanover! The home itself offers so much space and beauty - 4 BRs, 3 full baths, Liv Rm, Fam Rm, Rec Rm, and TWO rooms with built-in desks and bookcases that would make wonderful home offices, great spaces for home schooling, or hobby rooms - whatever your heart desires! The one level home sits over a FULL FINISHED basement, so lots of space to spread out when you have guests, or just have lots of people on a regular basis. Come check it out for yourself to see how much it offers!!

    Zillow last checked:

    Listing updated:

    Listed by:

    Jacqueline Greene,

    Coldwell Banker Harrell & Asso

    Bought with:

    Jessica Butler, RB18001702

    Coldwell Banker Harrell & Asso

    Source: SIRA,MLS#: 202309505MLS LogoOriginating MLS: Southern Indiana REALTORS Association

    Facts & features

    Interior

    Bedrooms & bathrooms
    • Bedrooms: 4
    • Bathrooms: 3
    • Full bathrooms: 3
    Bedroom
    • Description: Flooring: Carpet
    • Level: First
    • Dimensions: 11.11 x 13.11
    Bedroom
    • Description: Flooring: Laminate
    • Level: First
    • Dimensions: 11.11 x 13.11
    Bedroom
    • Description: Flooring: Laminate
    • Level: First
    • Dimensions: 10.5 x 10.7
    Bedroom
    • Description: Has egress window,Flooring: Luxury Vinyl Plank
    • Level: Lower
    • Dimensions: 12.10 x 15.1
    Dining room
    • Description: Flooring: Luxury Vinyl Plank
    • Level: First
    • Dimensions: 11.10 x 12
    Family room
    • Description: Flooring: Luxury Vinyl Plank
    • Level: Lower
    • Dimensions: 13.5 x 39
    Kitchen
    • Description: Flooring: Luxury Vinyl Plank
    • Level: First
    • Dimensions: 12.10 x 14.11
    Living room
    • Description: Flooring: Luxury Vinyl Plank
    • Level: First
    • Dimensions: 15 x 18.5
    Office
    • Description: Flooring: Laminate
    • Level: First
    • Dimensions: 12.1 x 12.6
    Other
    • Description: Utility Room,Flooring: Luxury Vinyl Plank
    • Level: First
    • Dimensions: 7 x 12
    Other
    • Description: Rec Room,Flooring: Luxury Vinyl Plank
    • Level: Lower
    • Dimensions: 12.10 x 25.9
    Other
    • Description: Hobby Room,Flooring: Luxury Vinyl Plank
    • Level: Lower
    • Dimensions: 10 x 12.10
    Heating
    • Heat Pump
    Cooling
    • Central Air
    Appliances
    • Included: Dryer, Dishwasher, Disposal, Microwave, Refrigerator, Self Cleaning Oven, Washer
    • Laundry: Main Level, Laundry Room
    Features
    • Bookcases, Ceiling Fan(s), Separate/Formal Dining Room, Entrance Foyer, Eat-in Kitchen, Game Room, Home Office, Bath in Primary Bedroom, Main Level Primary, Mud Room, Separate Shower, Utility Room
    • Windows: Thermal Windows
    • Basement: Full,Finished
    • Has fireplace: No
    Interior area
    • Total structure area: 3,306
    • Total interior livable area: 3,306 sqft
    • Finished area above ground: 1,889
    • Finished area below ground: 1,417

    Property

    Parking
    • Total spaces: 2
    • Parking features: Attached, Garage
    • Attached garage spaces: 2
    • Has uncovered spaces: Yes
    • Details: Off Street
    Features
    • Levels: One
    • Stories: 1
    • Patio & porch: Covered, Deck, Porch
    • Exterior features: Deck, Fence, Landscaping, Paved Driveway, Porch
    • Fencing: Yard Fenced
    • Has view: Yes
    • View description: Golf Course
    • Frontage length: 80
    Lot
    • Size: 6,969 sqft
    • Dimensions: 80 x 60
    • Features: Corner Lot, Dead End
    Details
    • Additional structures: Shed(s)
    • Parcel number: 391413222079000003
    • Zoning: Residential
    • Zoning description: Residential

    Construction

    Type & style
    • Home type: SingleFamily
    • Architectural style: One Story
    • Property subtype: Single Family Residence
    Materials
    • Brick, Frame
    • Foundation: Block
    • Roof: Shingle
    Condition
    • New construction: No
    • Year built: 1975

    Utilities & green energy

    • Sewer: Public Sewer
    • Water: Connected, Public

    Community & neighborhood

    Location
    • Region: Hanover
    • Subdivision: Hensler SW Addn

    Other

    Other facts
    • Listing terms: Conventional,FHA,VA Loan
    • Road surface type: Paved

    Price history

    DateEventPrice
    9/15/2023Sold$275,000-5.1%$83/sqft
    Source: SIRA #202309505 Report a problem
    8/17/2023Pending sale$289,900$88/sqft
    Source: SIRA #202309505 Report a problem
    8/4/2023Listed for sale$289,900+65.7%$88/sqft
    Source: SIRA #202309505 Report a problem
    9/26/2018Sold$175,000-4.1%$53/sqft
    Source: SIRA #J20180401 Report a problem
    7/24/2018Listed for sale$182,500$55/sqft
    Source: Coldwell Banker Harrell And Associates #20180401 Report a problem

    Public tax history

    YearProperty taxesTax assessment
    2025$1,903 +8.4%$201,700 +6%
    2024$1,755 +2.4%$190,300 +8.4%
    2023$1,714 +8.5%$175,500 +2.4%
    2022$1,580 +6.8%$171,400 +8.5%
    2021$1,480 +8.2%$158,000 +6.8%
    2020$1,368 +5.7%$148,000 +8.2%
    2019$1,295 +5%$136,800 +4.2%
    2018$1,233 +1.2%$131,300 +1.4%
    2017$1,219 +3.6%$129,500 -0.2%
    2016$1,176 +8.3%$129,700 +0.9%
    2014$1,087 -7.2%$128,500 -4.7%
    2013$1,171 +1.4%$134,800
    2012$1,155 +7%$134,800 +2.9%
    2011$1,079 -3.7%$131,000 +3%
    2010$1,121 +9.6%$127,200
    2009$1,023 +19.8%$127,200 +2.8%
    2007$854 -40.5%$123,700 -1.8%
    2006$1,434 $126,000 +13.3%
    2005-- $111,200

    Find assessor info on the county website

    Neighborhood: 47243

    Nearby schools

    GreatSchools rating
    Get pre-qualified for a loan
    At Zillow Home Loans, we can pre-qualify you in as little as 5 minutes with no impact to your credit score.

    An equal housing lender. NMLS #10287.