Skip main navigation
Under contract
  • $449,000

    343 Merline Road, Vernon, CT 06066

    4beds
    1,851sqft
    : 
    $3,054/mo
    Get pre-qualified
    Single Family Residence
    Built in 1970
    0.64 Acres Lot
    $-- Zestimate®
    $243/sqft
    $-- HOA

    What's special

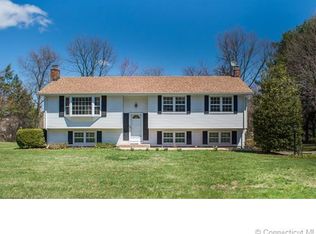
    **Highest and Best by Sunday July 26,12pm**. Welcome to this beautifully renovated Colonial featuring 4-bedroom, 2.5-bath, one car garage offering modern updates, timeless finishes, and exceptional outdoor space. The exterior boasts a brand-new roof (2026), a custom-painted exterior in a modern two-tone palette of soft gray and coastal blue, with timeless black shutters and excellent architectural dimension, new walkway /front steps, new front door, and new picture windows. Inside, you'll find new red oak hardwood flooring throughout the first floor, refinished red oak hardwood on the second floor, fresh interior paint, updated recessed lighting, fixtures, outlets, switches, and smoke/fire detectors. The inviting family room features a cozy gas fireplace, while the dining room is highlighted by a beautiful chandelier. The completely remodeled kitchen showcases granite countertops, new cabinetry, and a full suite of stainless steel appliances. All bathrooms have been renovated, including a luxurious primary bath featuring a smart toilet. Additional upgrades include new vinyl flooring in the three-season room, new hot water heater (2026), natural gas forced-air heat, central air, Generac standby generator, first-floor washer/dryer hookup, clean basement with sump pump and new dehumidifier. Set on a level yard, the property offers outstanding potential for future pool, playground, outdoor entertaining space. Conveniently located within walking distance to shopping, restaurants, the gym, and other everyday amenities.
    10 days
    |
    907
    |
    64
    |

    Zillow last checked:

    Listing updated:

    Listed by:

    Jinju Lailamany Jalajan (860)798-9473,

    Real Broker CT, LLC 855-450-0442

    Source: Smart MLS,MLS#: 24192668MLS Logo

      Facts & features

      Interior

      Bedrooms & bathrooms
      • Bedrooms: 4
      • Bathrooms: 3
      • Full bathrooms: 2
      • 1/2 bathrooms: 1
      Primary bedroom
      • Level: Upper
      Bedroom
      • Level: Upper
      Bedroom
      • Level: Upper
      Bedroom
      • Level: Upper
      Dining room
      • Level: Main
      Living room
      • Level: Main
      Heating
      • Forced Air, Natural Gas
      Cooling
      • Central Air
      Appliances
      • Included: Gas Range, Microwave, Refrigerator, Dishwasher, Disposal, Gas Water Heater, Water Heater
      • Laundry: Main Level
      Features
      • Basement: Full,Unfinished,Sump Pump,Storage Space
      • Attic: Crawl Space,Access Via Hatch
      • Number of fireplaces: 1
      Interior area
      • Total structure area: 1,851
      • Total interior livable area: 1,851 sqft
      • Finished area above ground: 1,851

      Property

      Parking
      • Total spaces: 1
      • Parking features: Attached, Driveway, Private
      • Attached garage spaces: 1
      • Has uncovered spaces: Yes
      Features
      • Patio & porch: Deck
      Lot
      • Size: 0.64 Acres
      • Features: Few Trees, Level
      Details
      • Parcel number: 2359879
      • Zoning: R-27
      • Other equipment: Generator

      Construction

      Type & style
      • Home type: SingleFamily
      • Architectural style: Colonial
      • Property subtype: Single Family Residence
      Materials
      • Aluminum Siding
      • Foundation: Concrete Perimeter
      • Roof: Asphalt
      Condition
      • New construction: No
      • Year built: 1970

      Utilities & green energy

      • Sewer: Public Sewer
      • Water: Public
      Green energy
      • Energy efficient items: Thermostat

      Community & HOA

      Community
      • Subdivision: Rockville
      HOA
      • Has HOA: No
      Location
      • Region: Vernon

      Financial & listing details

      • Price per square foot: $243/sqft
      • Tax assessed value: $188,690
      • Annual tax amount: $6,810
      • Date on market: 7/21/2026

        Estimated market value

        Not available

        Estimated sales range

        Not available

        Not available

        Price history

        DateEventPrice
        7/26/2026Pending sale$449,000$243/sqft
        Source: Smart MLS #24192668 Report a problem
        7/23/2026Listed for sale$449,000+66.3%$243/sqft
        Source: Smart MLS #24192668 Report a problem
        5/5/2026Sold$270,000-16.9%$146/sqft
        Source: Smart MLS #24077279 Report a problem
        2/21/2026Contingent$325,000$176/sqft
        Source: eXp Realty #24077279 Report a problem
        2/21/2026Pending sale$325,000$176/sqft
        Source: Smart MLS #24077279 Report a problem
        2/10/2026Listed for sale$325,000$176/sqft
        Source: Smart MLS #24077279 Report a problem
        12/23/2025Contingent$325,000$176/sqft
        Source: eXp Realty #24077279 Report a problem
        9/29/2025Pending sale$325,000$176/sqft
        Source: Smart MLS #24077279 Report a problem
        8/19/2025Price change$325,000-27.8%$176/sqft
        Source: Smart MLS #24077279 Report a problem
        2/28/2025Listed for sale$450,000$243/sqft
        Source: Smart MLS #24077279 Report a problem

        Public tax history

        YearProperty taxesTax assessment
        2025$6,810 +2.9%$188,690
        2024$6,621 +5.1%$188,690
        2023$6,300 $188,690
        2022$6,300 -0.2%$188,690 +18.4%
        2021$6,313 +2.1%$159,310 +2.1%
        2020$6,185 $156,080
        2019$6,185 $156,080
        2018$6,185 +2.4%$156,080
        2017$6,042 +3.1%$156,080 +1.3%
        2016$5,859 +3%$154,050
        2015$5,686 +2.2%$154,050
        2014$5,563 +2%$154,050
        2013$5,453 +5.2%$154,050
        2012$5,181 -4.6%$154,050 -15.2%
        2011$5,429 -0.4%$181,570
        2010$5,451 +5.6%$181,570
        2009$5,160 -6.1%$181,570
        2008$5,498 -8%$181,570
        2007$5,975 +39.4%$181,570 +55.6%
        2006$4,286 +2.6%$116,690
        2005$4,176 +1.3%$116,690
        2004$4,123 +5.3%$116,690
        2003$3,914 $116,690
        Find assessor info on the county website

        Monthly payment

        Est. payment

        Payment breakdown

        Explore the cost of this home by adjusting the details. Changes won't be saved.
        All calculations are estimates and provided by Zillow, Inc. for informational purposes only. Actual amounts may vary.
        HOA fees may include property taxes on listings classified as Co-Ops. Contact the listing agent and/or owner for fee details.
        Mortgage interest rates are dependent on a number of factors, including credit score, down payment, and repayment length. Interest rate data provided by Zillow Group Marketplace, Inc. as of 1/1/1970 from various mortgage lenders with which we have lead or other similar arrangements; the Estimated Payment is an average of those rates.
        See how much you could borrow to make a competitive offer.

        Climate risks

        Neighborhood: 06066

        Getting around

        55 / 100
        Somewhat Walkable
        38 / 100
        Somewhat Bikeable

        Nearby schools

        GreatSchools rating

        A local agent can set up tours, give advice and negotiate with sellers.

        Browse local experts

        Similar homes