Skip main navigation
Sold for $1,175,000
Street View
  • $1,175,000

    343 N 9th St, San Jose, CA 95112

    2beds
    1,368sqft
    Single Family Residence, Residential
    Built in 1928
    6,098 Square Feet Lot
    $1,170,800 Zestimate®
    $859/sqft
    $3,681 Estimated rent

    Home value

    $1,170,800

    $1.11M - $1.24M

    $3,681/mo

    Zestimate® history
    Loading
    Loading...

    Owner options

    List your home for rent

    $3,681/mo

    Rent Zestimate®

    Find your next renter with Zillow Rental Manager. Plus, with online applications, you can quickly screen prospective tenants – for free.

    Learn more

    $3,681/mo

    Rent Zestimate®

    Refinance and save

    $7,349/mo

    Est. payment

    Refinancing to a lower rate could help reduce your monthly payments and save thousands over the life of the loan.

    See today's rates

    $7,349/mo

    Est. payment

    Explore your selling options

    Work with a Zillow partner agent

    Leverage their expertise and Zillow's premium Showcase listings to get your home seen by more buyers.

    Get started

    List with your own agent

    Get your home in front of millions of buyers by listing it on Zillow.

    Learn how to do it

    Sell it yourself

    Take full control of how buyers see your home on Zillow by listing For Sale by Owner (FSBO).

    List your home

    What's special

    Gas burning fireplaceWine cellarSweet fruit treesLarge backyardBeautiful wrought iron gateUpdated windowsJapan town
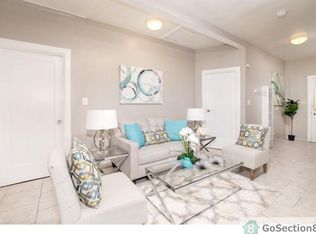
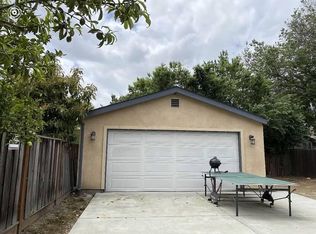
    Don't miss this Charming 1928 Spanish Revival & Art Deco Home near Downtown and Japan Town with skilled craftsmanship and over $190k in Upgrades. Its spacious Floor Plan offers 2 large bedrooms, 1 large bath with a walk-in shower and a bath tub. The large living room is bright and warm with a gas burning fireplace, original woodwork and unique light fixtures. The formal Dining room is charmed with arched doorways. The cozy breakfast nook/office is adjacent to the updated Kitchen with Thermador appliances. The large GE washer & dryer are in the Laundry Room. The partial finished basement is great for storage/wine cellar. The house has gleaming oak wood floors throughout, updated windows, whole house fan, water filtration, high efficiency A.C. & gas furnace with HEPA Filter, a shed, beautiful wrought Iron Gate and Pavers in long driveway of 3 or 4 cars. Relax/entertain in a large backyard with a Martinique Hot Tub, a patio/BBQ area under the pergola and sweet fruit trees. ADU is possible, check with the city and make it your Dream Home.

    Zillow last checked:

    Listing updated:

    Listed by:

    Cephas Seth Butler 01139164 408-482-7694,

    Coldwell Banker Realty 408-355-1500

    Bought with:

    Cephas Seth Butler, 01139164

    Coldwell Banker Realty

    Source: MLSListings Inc,MLS#: ML81957412MLS Logo

    Facts & features

    Interior

    Bedrooms & bathrooms
    • Bedrooms: 2
    • Bathrooms: 1
    • Full bathrooms: 1
    Bathroom
    • Features: PrimaryStallShowers, ShoweroverTub1, Tile, UpdatedBaths, FullonGroundFloor
    Dining room
    • Features: BreakfastNook, FormalDiningRoom
    Family room
    • Features: NoFamilyRoom
    Kitchen
    • Features: ExhaustFan, Other
    Heating
    • Central Forced Air Gas, Fireplace(s)
    Cooling
    • Central Air, Whole House Fan
    Appliances
    • Included: Gas Cooktop, Dishwasher, Exhaust Fan, Freezer, Disposal, Ice Maker, Microwave, Other, Self Cleaning Oven, Refrigerator, Dryer, Washer
    • Laundry: In Utility Room
    Features
    • Walk-In Closet(s)
    • Flooring: Hardwood, Tile
    • Basement: Unfinished
    • Number of fireplaces: 1
    • Fireplace features: Living Room
    Interior area
    • Total structure area: 1,368
    • Total interior livable area: 1,368 sqft

    Property

    Parking
    • Total spaces: 4
    • Parking features: Tandem
    Features
    • Stories: 1
    • Fencing: Perimeter
    Lot
    • Size: 6,098 sqft
    • Features: Level
    Details
    • Additional structures: Other, Pergola, Sheds
    • Parcel number: 24950046
    • Zoning: R2
    • Special conditions: Standard

    Construction

    Type & style
    • Home type: SingleFamily
    • Architectural style: Art Deco,Spanish
    • Property subtype: Single Family Residence, Residential
    Materials
    • Foundation: Concrete Perimeter
    • Roof: Tile
    Condition
    • New construction: No
    • Year built: 1928

    Utilities & green energy

    • Gas: IndividualGasMeters, PublicUtilities
    • Sewer: Public Sewer
    • Water: Public
    • Utilities for property: Public Utilities, Water Public

    Community & neighborhood

    Location
    • Region: San Jose

    Other

    Other facts
    • Listing agreement: ExclusiveRightToSell
    • Listing terms: CashorConventionalLoan

    Price history

    DateEventPrice
    4/30/2024Sold$1,175,000+14.1%$859/sqft
    Source: MLSListings Inc #ML81957412 Report a problem
    4/15/2024Pending sale$1,029,888$753/sqft
    Source: MLSListings Inc #ML81957412 Report a problem
    4/2/2024Listed for sale$1,029,888+50.3%$753/sqft
    Source: MLSListings Inc #ML81957412 Report a problem
    6/19/2015Sold$685,000+16.1%$501/sqft
    Source: Public Record Report a problem
    7/17/2007Sold$590,000$431/sqft
    Source: Public Record Report a problem

    Public tax history

    YearProperty taxesTax assessment
    2025$15,935 +46.9%$1,198,500 +48.5%
    2024$10,849 +2%$807,117 +2%
    2023$10,636 +0.9%$791,292 +2%
    2022$10,545 +2.2%$775,777 +2%
    2021$10,320 +2.4%$760,567 +1%
    2020$10,079 $752,769 +2%
    2019$10,079 +3.3%$738,009 +2%
    2018$9,760 $723,539 +2%
    2017$9,760 +0.8%$709,353 +2%
    2016$9,680 +30.1%$695,445 +31.5%
    2015$7,440 +9.2%$529,000 +5%
    2014$6,814 $504,000 +7.6%
    2013-- $468,300 +17.1%
    2012-- $400,000 +17%
    2011-- $342,000 -8.8%
    2010-- $375,000 -10.8%
    2009-- $420,300 -25%
    2008-- $560,500 +1406.4%
    2007-- $37,209 +2%
    2006-- $36,481 +2%
    2005-- $35,767 +2%
    2004-- $35,066 +1.9%
    2003-- $34,424 +2%
    2002-- $33,750 +2%
    2001-- $33,089

    Find assessor info on the county website

    Neighborhood: Downtown

    Nearby schools

    GreatSchools rating
    Schools provided by the listing agent
    • Elementary: GrantElementary_1
    • High: SanJoseHighAcademy
    • District: SanJoseUnified

    Source: MLSListings Inc. This data may not be complete. We recommend contacting the local school district to confirm school assignments for this home.

    Get a cash offer in 3 minutes
    Find out how much your home could sell for in as little as 3 minutes with a no-obligation cash offer.
    Estimated market value
    $1,170,800
    Get a cash offer in 3 minutes
    Find out how much your home could sell for in as little as 3 minutes with a no-obligation cash offer.
    Estimated market value
    $1,170,800