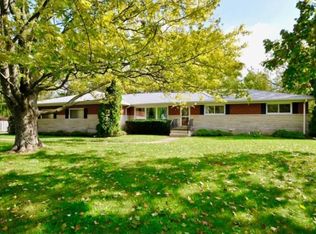
Welcome home to this beautifully remodeled home sitting on a full acre in the heart of Avon. Offering the perfect blend of privacy and convenience, this property provides a peaceful setting while remaining just minutes from shopping, dining, parks, schools, and everyday amenities. The backyard has abundant space for outdoor activities, gardening and pets. The large lot offers endless possibilities and creates the ideal backdrop for relaxing and entertaining. Inside, you'll find amazing craftmanship, timeless updates and impeccable finishes throughout. The floor plan is designed for modern living and effortless entertaining, featuring a spacious kitchen with a large center island, beautiful quartz countertops, and abundant workspace for preparing meals and gathering with family and friends. Retreat to the generously sized primary suite, complete with ample space for a sitting area, reading nook or home office setup. Thoughtful renovations and contemporary finishes throughout the home make it truly move-in ready. If you're looking for the rare combination of acreage, updated finishes, entertaining space, and a prime Avon location, this home is one you won't want to miss.
Sold
Zillow last checked:
Listing updated:
Bought with:
Katie Ward
CrestPoint Real Estate
Source: MIBOR as distributed by MLS GRID,MLS#: 22108320
Price history
| Date | Event | Price |
|---|---|---|
| 9/4/2026 | Sold | $462,500-4.6%$194/sqft |
Source:  MIBOR as distributed by MLS GRID #22108320 Report a problem MIBOR as distributed by MLS GRID #22108320 Report a problem | ||
| 8/14/2026 | Pending sale | $485,000$203/sqft |
Source: MIBOR as distributed by MLS GRID #22108320 Report a problem | ||
| 7/9/2026 | Price change | $485,000-3%$203/sqft |
Source: MIBOR as distributed by MLS GRID #22108320 Report a problem | ||
| 6/18/2026 | Listed for sale | $499,900+62.8%$209/sqft |
Source: MIBOR as distributed by MLS GRID #22108320 Report a problem | ||
| 1/7/2022 | Sold | $307,000+2.3%$129/sqft |
Source: MIBOR as distributed by MLS GRID #21826660 Report a problem | ||
| 12/1/2021 | Pending sale | $300,000$126/sqft |
Source: MIBOR as distributed by MLS GRID #21826660 Report a problem | ||
| 11/30/2021 | Listed for sale | $300,000$126/sqft |
Source: MIBOR as distributed by MLS GRID #21826660 Report a problem | ||
| 11/30/2021 | Pending sale | $300,000$126/sqft |
Source: MIBOR as distributed by MLS GRID #21826660 Report a problem | ||
| 11/28/2021 | Listed for sale | $300,000$126/sqft |
Source: MIBOR as distributed by MLS GRID #21826660 Report a problem | ||

Get a cash offer in 3 minutes
Find out how much your home could sell for in as little as 3 minutes with a no-obligation cash offer.
Estimated market value
$471,300
