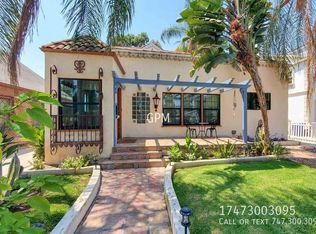
Charming Tudor Revival with classic storybook architecture and timeless brick detailing, ideally situated in a sought-after Magnolia Park-adjacent pocket of Burbank. Featuring brick veneer with Tudor-style half-timber detailing and an inviting covered entry alcove with classic brick detailing, the home immediately captures a sense of warmth and character. It offers close proximity to the boutiques, cafes, and neighborhood charm of W Magnolia Blvd, known for its vibrant walkability and local character, along with convenient access to major employment hubs including Warner Bros. Studios, Walt Disney Studios, and Nickelodeon Animation Studio. Recently Extensively Renovated, this property presents a unique opportunity to own a thoughtfully upgraded home in one of Burbank's most desirable and centrally located neighborhoods, providing a solid foundation of improvements while still allowing a new owner the exciting opportunity to bring their own design vision to the space. The interior has been beautifully updated in all the right places, featuring updated flooring, a redone kitchen and 2 full baths, refreshed ceilings, and full interior paint, along with exterior enhancements. Soft coved ceilings create a refined architectural transition, adding warmth and subtle elegance to the space. A detailed list of renovations is available upon request. This combination of recent upgrades and remaining customization potential creates a compelling value-add opportunity for the next owner. The home features a versatile and unexpected upper-level retreat, accessed via a hallway ladder leading to a private upstairs space complete with its own AC, two large windows, and an additional separate area ideal for guests, creative use, or a quiet getaway within the home. This flexible space can be imagined and utilized in many ways, including a creative studio, office, reading retreat, playroom, or additional bonus area. The outdoor setting offers equally exciting possibilities. The spacious lot features multiple areas ready to be customized into whatever you envision whether gardens, entertaining spaces, or additional recreational areas. The backyard is designed for both entertaining and everyday enjoyment, featuring a deep dive pool and expansive outdoor space for gatherings with friends and family. Complementing the main residence is a detached pool house structure with a full bathroom, opening directly to the pool and yard perfect for guests, extended living, or a flexible bonus space. This detached accessory structure enhances the property's versatility, ideal for guest, creative, or flexible use; structure is partially permitted. There may be potential for future ADU conversion subject to city requirements, buyer to independently verify feasibility, permits, and use. Located within the highly regarded Burbank Unified School District, this home blends comfort, flexibility, and the unmistakable charm of Burbank living, offering an exceptional indoor-outdoor lifestyle in a location that continues to attract both end-users and creatives alike. A compelling blend of location, flexibility, and lifestyle, this is a home with both immediate appeal and long-term upside. Hurry! This one will not last!
Sold for $1,180,000
Zillow last checked:
Listing updated:
Bought with:
Abigail Esquibel, DRE # 02062594
Redfin Corporation
Source: CLAW,MLS#: 26659735
Price history
| Date | Event | Price |
|---|---|---|
| 6/24/2026 | Sold | $1,180,000-5.5%$856/sqft |
Source:  CLAW #26659735 Report a problem CLAW #26659735 Report a problem | ||
| 6/12/2026 | Pending sale | $1,249,000$906/sqft |
Source: CLAW #26659735 Report a problem | ||
| 6/1/2026 | Contingent | $1,249,000$906/sqft |
Source: CLAW #26659735 Report a problem | ||
| 4/11/2026 | Listed for sale | $1,249,000$906/sqft |
Source: CLAW #26659735 Report a problem | ||
Nearby homes


Get a cash offer in 3 minutes
Find out how much your home could sell for in as little as 3 minutes with a no-obligation cash offer.
Estimated market value
$1,176,300
